
Eco Friendly - Adult 55+









Address
4056 Lakeside Club Drive, College Station, TX
Price
$ 654,900
Property Attributes
- MLS#26011101
- TypeSingle Family
- Listing Status Active
- CountyBrazos
- CityCollege Station
- Area110
- NeighborhoodOther
- Zip77845
- Style
- Year Built2026
- Price$ 654,900
- Bedrooms3
- Full Bathrooms3
- Half Bathrooms0
- Sqr Footage2138
- Lot Size0.178 Acres
Data Source:
Bryan-College Station Regional MLS (B-CSMLS)
Property Description
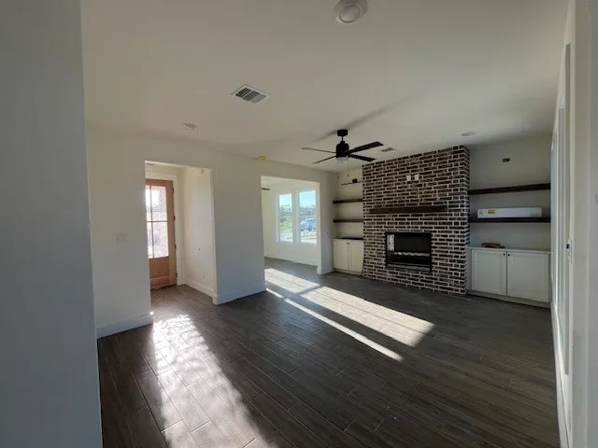
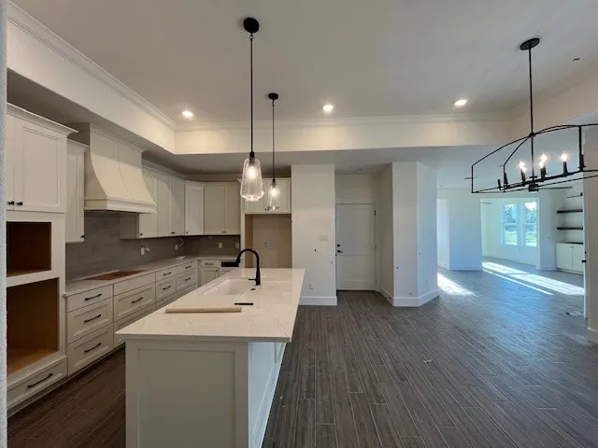
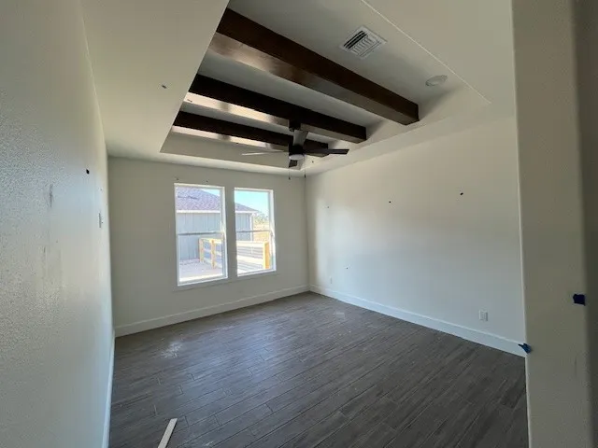
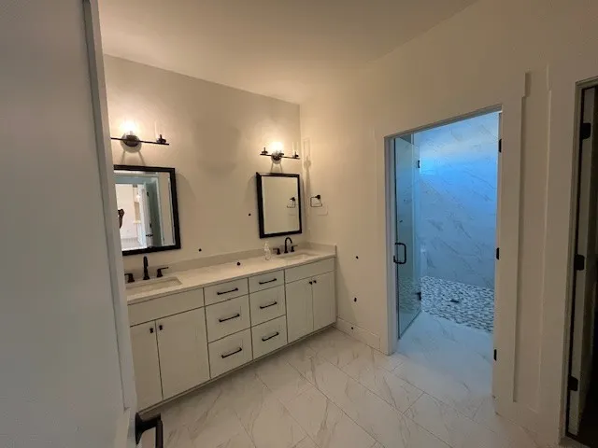
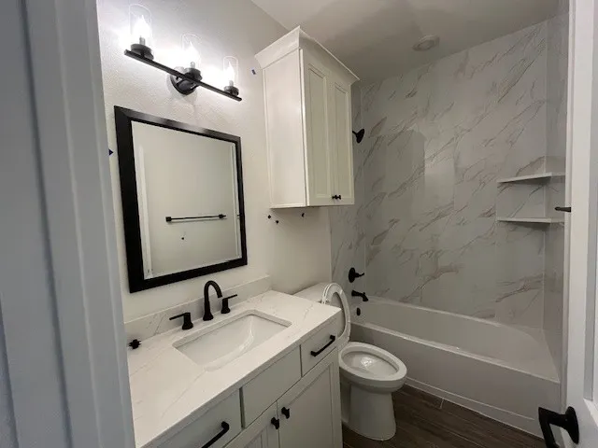
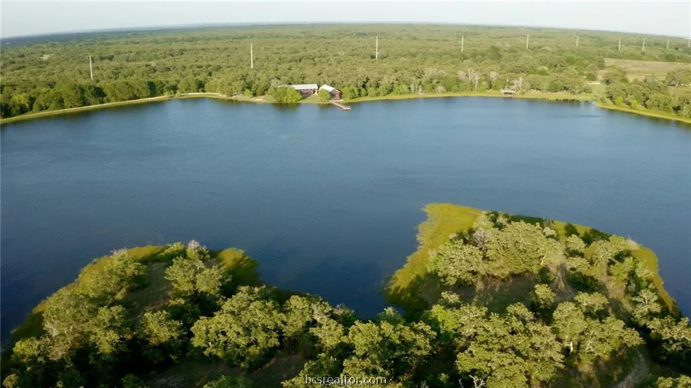
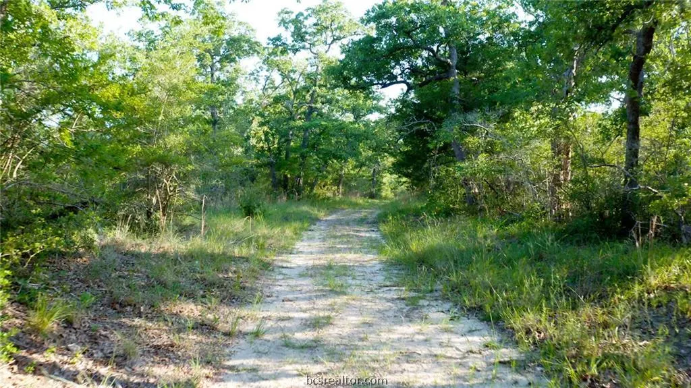
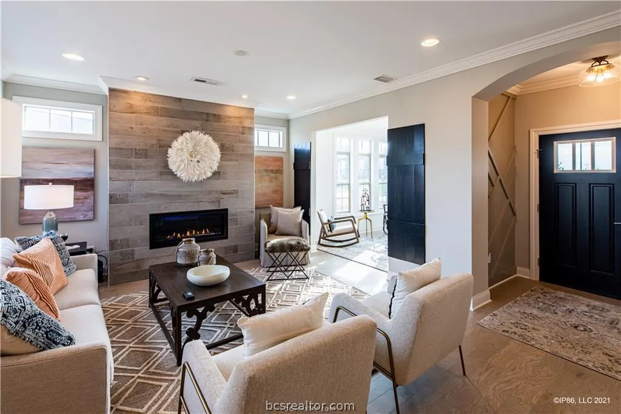
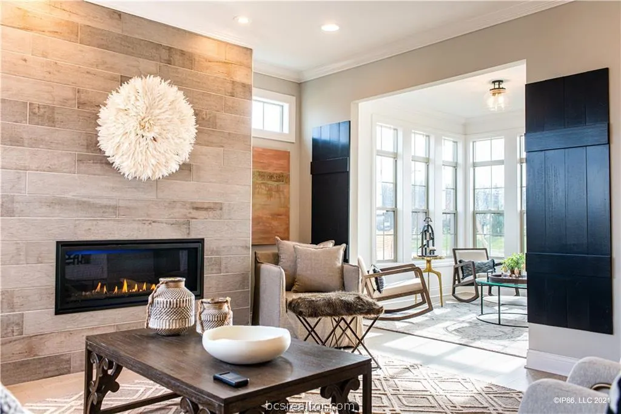
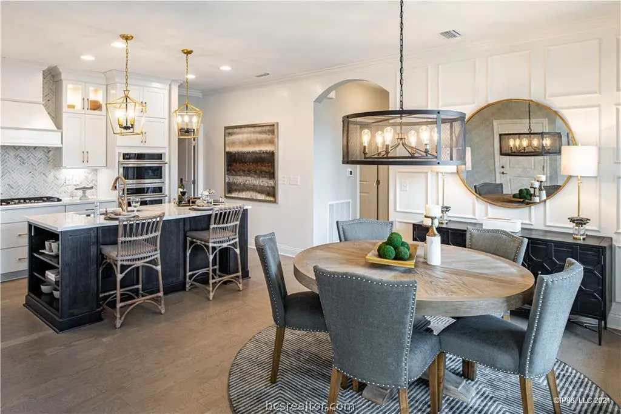
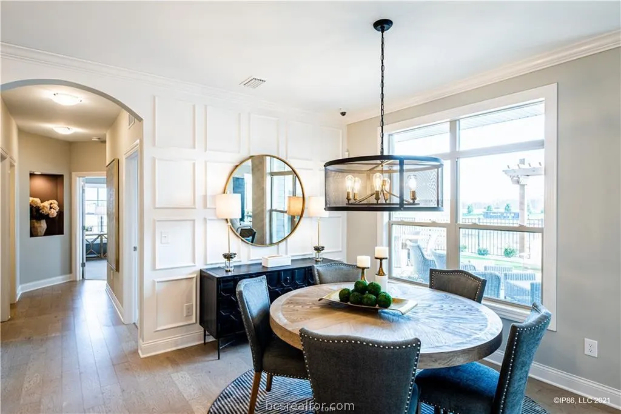
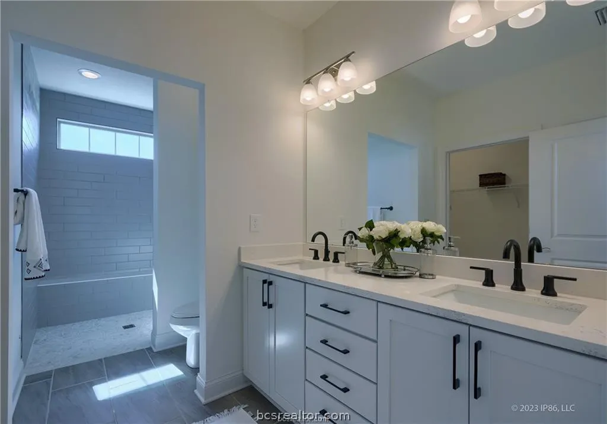
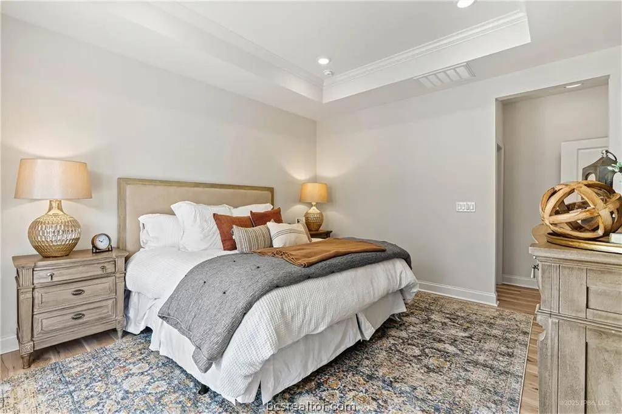
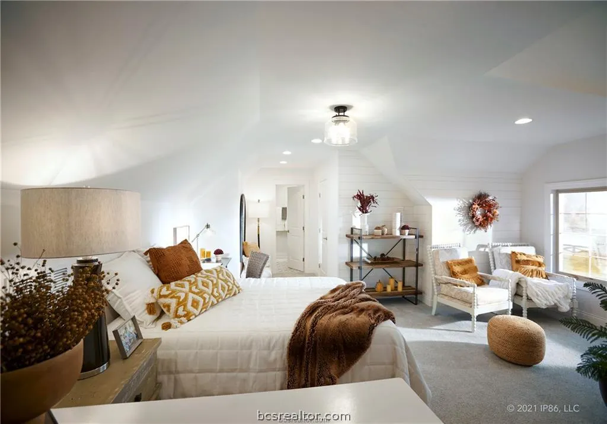
4056 Lakeside Club Drive is a thoughtfully designed new construction home located in College Station’s first premier 55+ active adult community! Within the Millican Reserve Conservancy, residents enjoy access to over 1,000 acres of preserved land, 40+ miles of hiking, biking, and walking trails, water activities on Lake Prescott, a community garden, and planned private amenities including a clubhouse, pool, pickleball court, and fitness center designed exclusively for Lakeside residents. With expected completion in October 2026, there is still time to personalize your interior selections! Featuring the popular Palazzo floor plan, this 2,138 square foot home includes 3 bedrooms and 3 full bathrooms, with a second-floor bonus suite and full bath perfect for guests or a private retreat. The main level also features a four-seasons room that can serve as an office, den, or additional living space, along with a private side courtyard ideal for relaxing or entertaining. The Owner’s suite is highlighted by beams in the tray ceiling, and the home is upgraded with the Craftsman design package, offering elevated finishes throughout, along with beautiful brick exterior elements. Universal design features include zero-threshold shower entry and zero-threshold garage entry, supporting comfortable, long-term living, while lawn maintenance included allows for an easy lock-and-leave lifestyle.
| Price History | |
|---|---|
| 9/17/2026 | Listed $654,900 |
General Features
| Heating | Central,Electric |
|---|---|
| Cooling | Central Air,Ceiling Fan(s),Electric |
| Utilities | Electricity Available,High Speed Internet Available,Municipal Utilities,Phone Available,Sewer Available,Underground Utilities,Water Available |
| Roof | Composition,Metal,Shingle |
| Appliances | Built-In Electric Oven,Cooktop,Dishwasher,Electric Water Heater,Disposal,Microwave,Water Heater |
| HOA Fee | 300 |
| Garage Spaces | 2 |
| Association Fee Includes | Common Area Maintenance,Sprinkler,Maintenance Grounds |
| Architectural Style | Ranch |
| Construction Materials | Brick,HardiPlank Type |
| Year Built | 2026 |
| Stories Count | 1 |
| Levels | Two |
| Property Subtype | Single Family Residence |
| Community Features | Patio |
| Accessibility | Wheelchair Access,Accessible Doors |
| Assoc Fee Paid Per | Monthly |
| County | Brazos |
| Property Type | Residential |
| Association Amenities | Maintenance Grounds,Maintenance Front Yard |
| HOA | true |
| Attached Garage | true |
| Energy Efficient | HVAC,Insulation |
| Subdivision Name | Other |
| Garage Y/N | true |
| Green Indoor Air Quality | Ventilation |
| Full Baths | 3 |
| Status | Active |
| Directions | From the intersection of Greens Prairie Road and Wellborn Road, head south on Wellborn Road. In 3.7 miles, turn left onto Millican Creek Trail. In approximately 0.5 miles, turn RIGHT onto Moonlit Hollow Drive. Continue until intersection with Lakeside Club Drive. Turn left onto Lakeside Club Drive. Homes are on your left. |
| City | College Station |
| Senior Community Y/N | true |
| High School District | Navasota |
| MLS Area | 110 |
| Lot Size Units | Acres |
| Lot Size Square Feet | 7754 |
| Property Condition | Under Construction |
| Standard Status | Active |
| Occupancy Type | Vacant |
| Middle/Junior School District | Navasota |
| Elementary School District | Navasota |
| Tax Lot | 13 |
| Property Sub Type Additional | Single Family Residence |
| PostalCity | COLLEGE STATION |
Interior Features
| Interior Amenities | Quartz Counters,Ceiling Fan(s),Kitchen Island |
|---|---|
| Flooring | Carpet,Tile |
| Fireplace Features | Other |
| Air Conditioning Y/N | true |
| Heating Y/N | true |
| Fireplace Y/N | true |
| Laundry Features | Washer Hookup |
| Total Bedrooms | 3 |
| LivingAreaSource | Plans |
| Total Baths | 3 |
Exterior Features
| Exterior Amenities | Sprinkler/Irrigation |
|---|---|
| Fencing | Wood |
| Parking Features | Attached,Garage,Garage Door Opener |
| Water Source | Community/Coop |
| Lot Size Area | 0.178 |
| Foundation Details | Slab |
| Building Area Total | 2138 |
| Lot Size Acres | 0.178 |
| Lot Size Source | Public Records |
| Covered Spaces | 2 |
Amenities
- Foreclosure
- Views
- Short Sale
- New Construction
- Adult 55+
- Lease To Own
- No HOA Fees
- Furnished
- Primary On Main
- Air Conditioning
- Seller Finance
- Green
- Fixer Upper
- Horse
- Golf
- Fireplace
- Deck
- Garage
- Basement
- Pool
Property vs Single Family Average in 77845
Price
Year Built
 The information being provided by Houston Association of REALTORS, Inc. is for the consumer's personal, non-commercial use and may not be used for any purpose other than to identify prospective properties consumers may be interested in purchasing. Any information relating to real estate for sale referenced on this web site comes from the Internet Data Exchange (IDX) program of the Houston Association of REALTORS, Inc. This web site may reference real estate listing(s) held by a brokerage firm other
 © 2026 Bryan College Station Regional Association of Realtors. All rights reserved. Information deemed to be reliable but not guaranteed. The data relating to real estate for sale on this website comes in part from the Broker Reciprocitysm Program. Real estate listings held by brokerage firms other than NextHome Realty Solutions BCS are marked with the BR logo and detailed information about them includes the name of the listing brokers. Listing broker has attempted to offer accurate data, but
