
Eco Friendly
Address
6423 Scenic View Trail, Bryan, TX
Price
$ 534,900
Property Attributes
- MLS#26008729
- TypeSingle Family
- Listing Status Active
- CountyBrazos
- CityBryan
- Area100
- NeighborhoodHunters Crossing Estates
- Zip77808
- Style
- Year Built2025
- Taxes$ 1
- Price$ 534,900
- Bedrooms4
- Full Bathrooms2
- Half Bathrooms1
- Sqr Footage2185
- Lot Size1.0139 Acres
Data Source:
Bryan-College Station Regional MLS (B-CSMLS)
Property Description
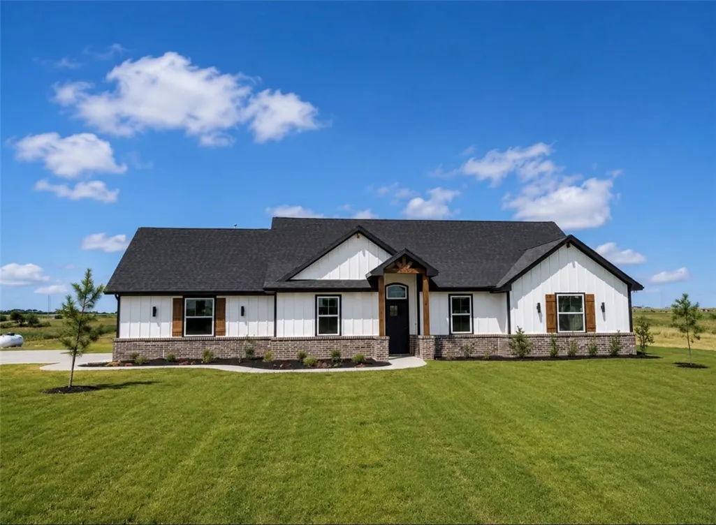
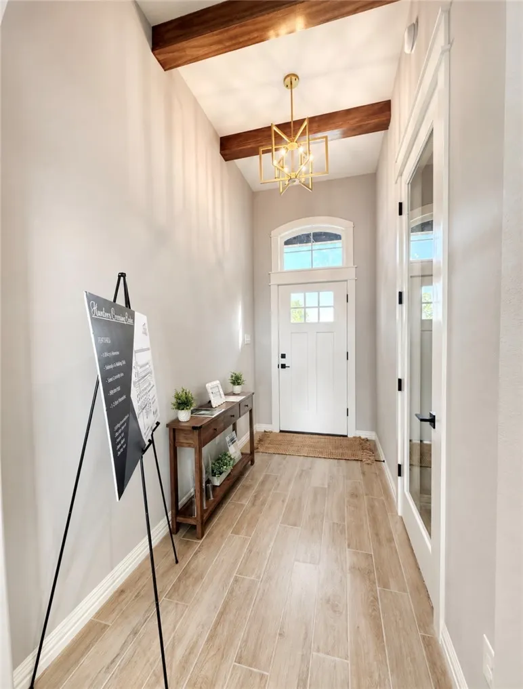
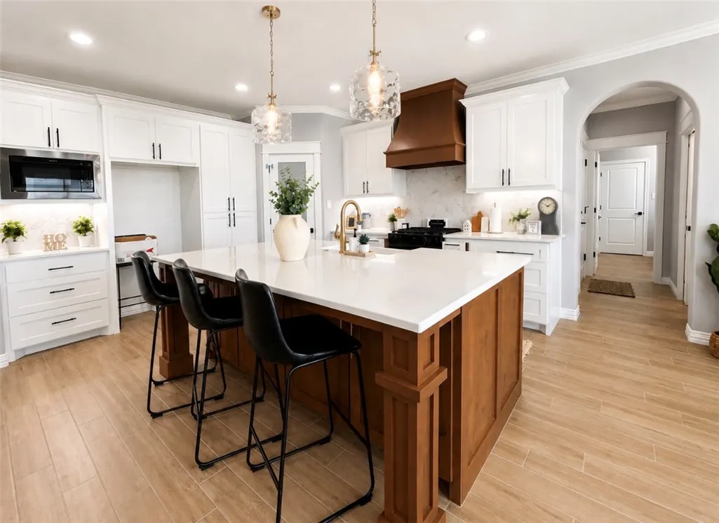
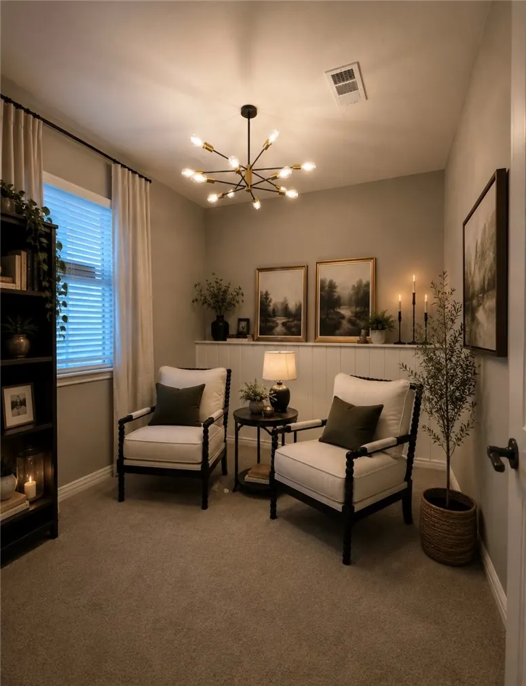
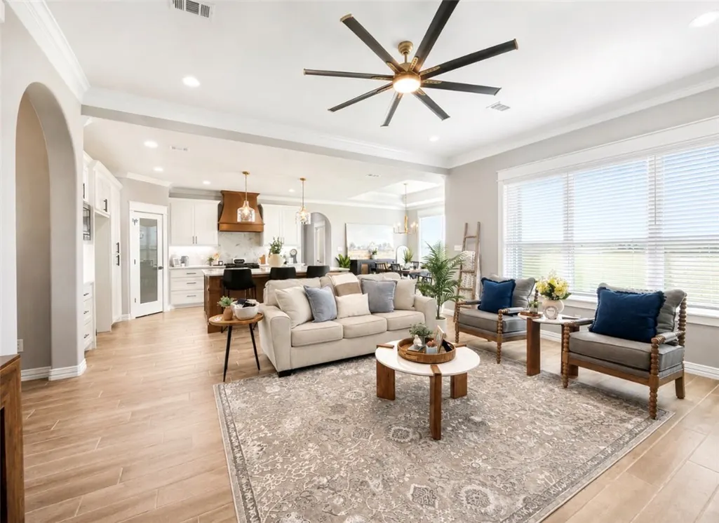
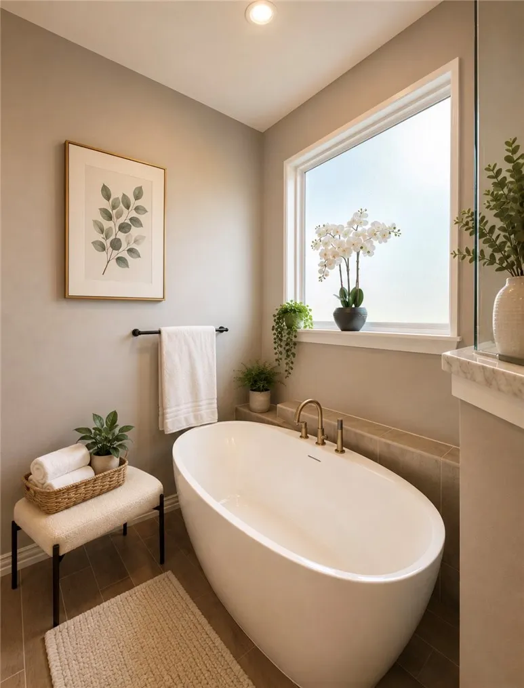
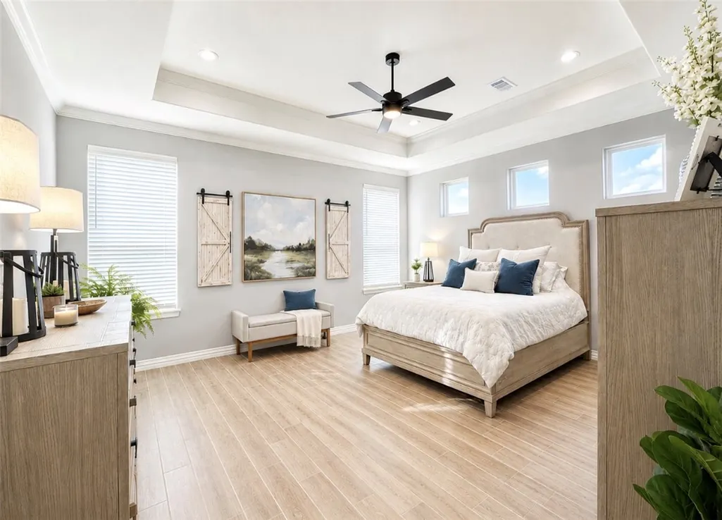
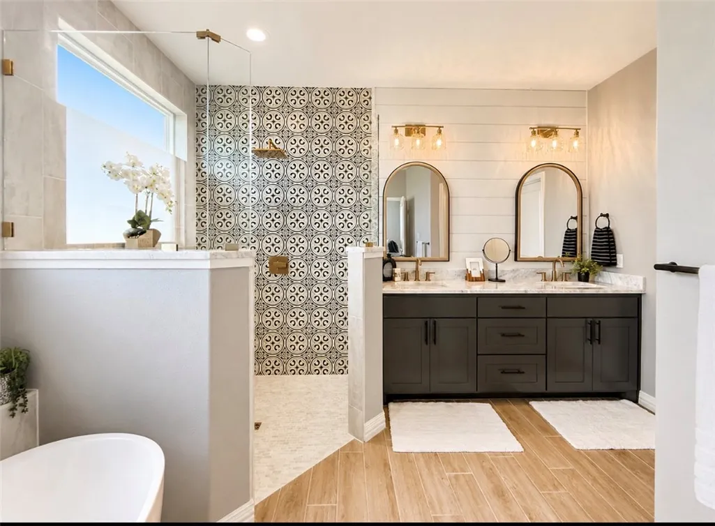
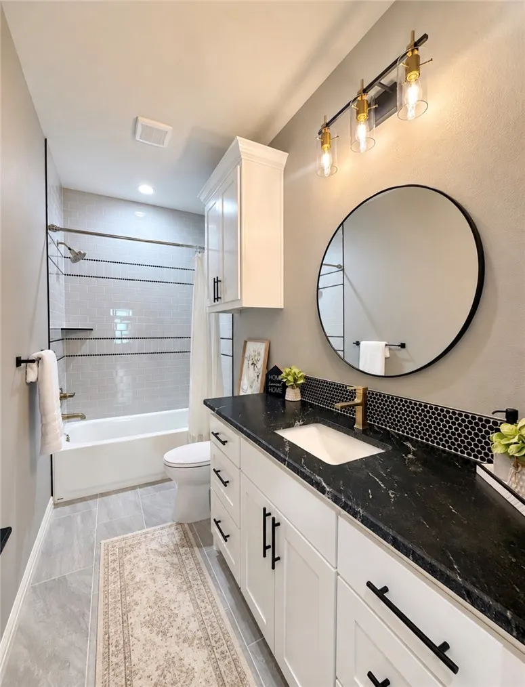
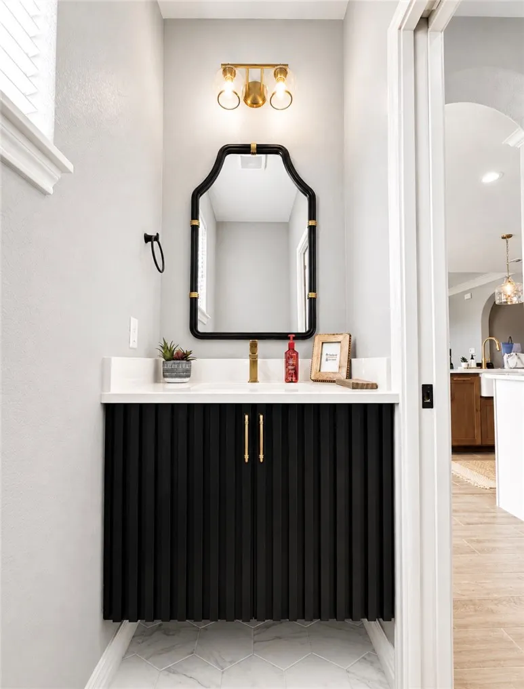
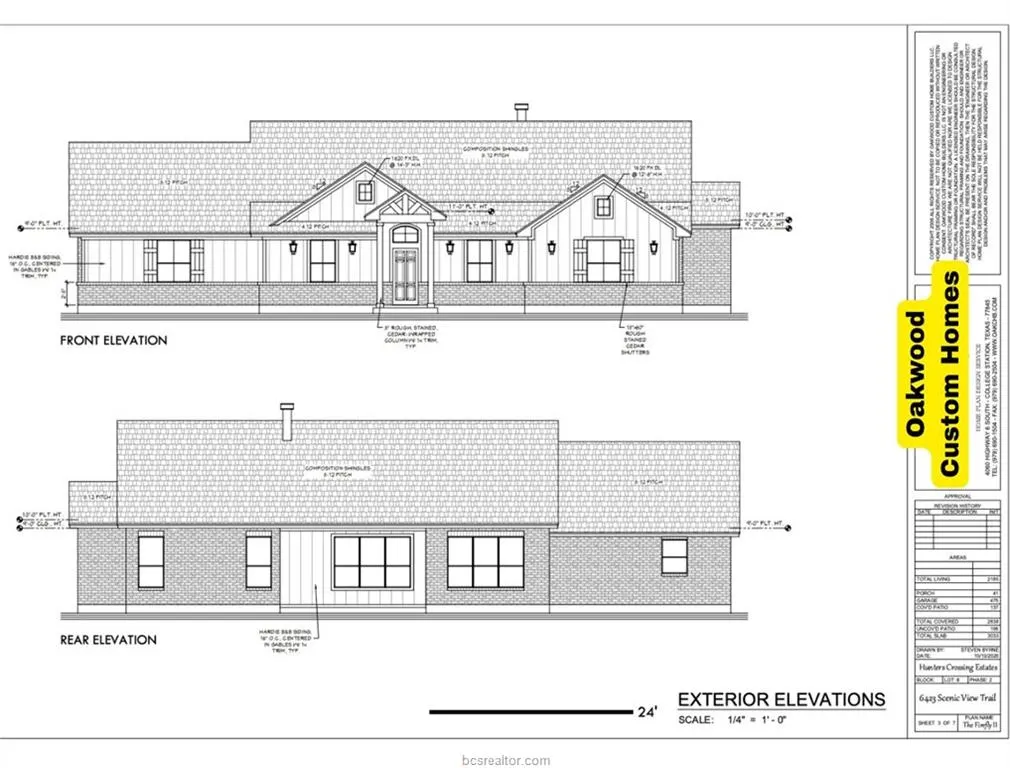
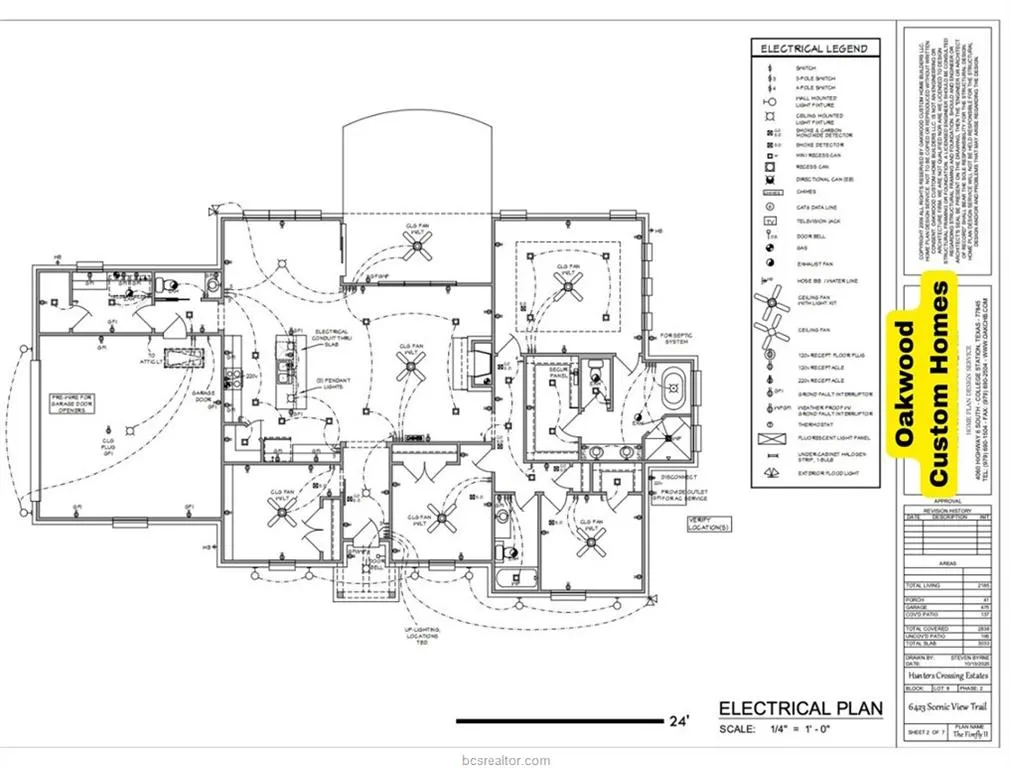
New Price PLUS 10k YOUR WAY - Builder Incentive towards closing costs, or buying down your rate! Welcome home to peace & enjoyment! 6423 Scenic View Trail in Bryan TX! Come admire this beautifully handcrafted Oakwood custom build - this home showcases 4 bedrooms, 2.5 baths situated on 1 acre of land only 10 min. from HWY 6.This craftsman-farmhouse features all the designer finishes you would expect from a talented & tenured builder. Featuring a gourmet style kitchen, TEXAS SIZED ISLAND WITH QUARTZ counters, designer arches throughout, light and bright windows, natural light, crown molding and intricate trim work with custom job built cabinets, farmhouse lighting, & an abundance of storage! Relax out back on your TEXAS SIZED covered patio and enjoy the sunsets while you entertain! Aerobic Septic INCLUDED, propane TANK set up INCLUDED. Wixon SUD Water and BTU electric. FIBER OPTIC internet avail. This home will comes with a programmable digital sprinkler system, sod and lush landscaping package PLUS a 1,2,6 TAB Builder's Warranty! Approximately, 15-20 minutes from almost anywhere in the BCS! LOW PROPERTY TAXES! Design in house with us! TURN KEY SERVICE Build a shop/pool with HOA approval. Phase 2 now selling fast! Build on your land or ours! Visit our website today! Oakwood Custom Homes Group.
| Price History | |
|---|---|
| 7/1/2026 | Listed $534,900 |
General Features
| Sewer | Aerobic Septic,Public Sewer |
|---|---|
| Heating | Heat Pump |
| Cooling | Central Air,Electric |
| Utilities | Electricity Available,High Speed Internet Available,Propane,Phone Available,Sewer Available,Septic Available,Separate Meters,Trash Collection,Underground Utilities,Water Available |
| Roof | Composition,Shingle |
| Appliances | Built-In Electric Oven,Built-In Gas Oven,Dishwasher,Disposal,Gas Range,Microwave,ENERGY STAR Qualified Appliances,Gas Water Heater,Water Heater |
| HOA Fee | 200 |
| Garage Spaces | 2 |
| Association Fee Includes | Common Area Maintenance,Association Management |
| Architectural Style | Farmhouse,Traditional |
| Pool Features | Community |
| Construction Materials | Brick Veneer,Wood Siding |
| Year Built | 2025 |
| Stories Count | 1 |
| Levels | One |
| Property Subtype | Single Family Residence |
| Community Features | Patio,Pool |
| Accessibility | None |
| Assoc Fee Paid Per | Annually |
| County | Brazos |
| Property Type | Residential |
| Association Amenities | Maintenance Grounds,Management |
| HOA | true |
| Attached Garage | true |
| Energy Efficient | Radiant Attic Barrier,Appliances,Doors,HVAC,Insulation,Lighting,Roof,Thermostat,Windows |
| Subdivision Name | Hunters Crossing Estates |
| Garage Y/N | true |
| Full Baths | 2 |
| Status | Active |
| Directions | Take Highway 6 heading NORTH and exit onto Highway 21 EAST then drive approx. 7 miles to FM 2776 turn RIGHT at LIGHT then travel 3 and half miles to Wilcox Lane which will be on your LT Then go about a 1/2 mile down and Hunters Crossing Estates will be on your RT house is 3rd homesite on your LT hand side |
| City | Bryan |
| Senior Community Y/N | false |
| High School District | Bryan |
| MLS Area | 100 |
| Lot Size Units | Acres |
| Lot Size Square Feet | 44165.48 |
| Tax Annual Amount | 1.37 |
| Builder Name | Oakwood Custom Homes |
| Standard Status | Active |
| Occupancy Type | Vacant |
| Middle/Junior School District | Bryan |
| Elementary School District | Bryan |
| Tax Lot | 8 |
| PostalCity | BRYAN |
Interior Features
| Interior Amenities | Granite Counters,High Ceilings,Quartz Counters,Window Treatments,Ceiling Fan(s),Kitchen Exhaust Fan,Kitchen Island,Programmable Thermostat,Walk-In Pantry |
|---|---|
| Flooring | Carpet,Tile,Vinyl |
| Fireplace Features | Gas |
| Air Conditioning Y/N | true |
| Heating Y/N | true |
| Window Features | Low-Emissivity Windows |
| Fireplace Y/N | true |
| Half Baths | 1 |
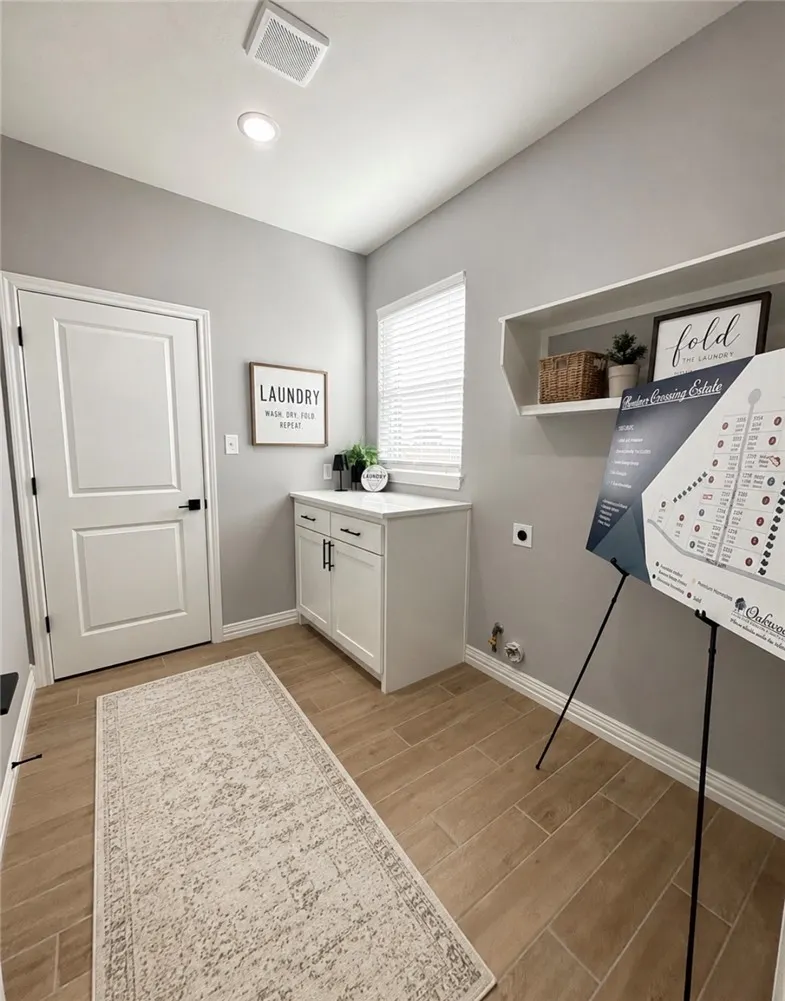
| Laundry Features | Washer Hookup |
| Total Bedrooms | 4 |
| LivingAreaSource | Plans |
| Total Baths | 3 |
Exterior Features
| Exterior Amenities | Sprinkler/Irrigation |
|---|---|
| Fencing | None |
| Parking Features | Attached,Garage,Garage Faces Side,Garage Door Opener |
| Water Source | Public |
| Lot Size Area | 1.0139 |
| Foundation Details | Slab |
| Building Area Total | 2185 |
| Lot Size Acres | 1.0139 |
| Lot Size Source | Public Records |
| Covered Spaces | 2 |
| Door Features | Insulated Doors |
Amenities
- Foreclosure
- Views
- Short Sale
- New Construction
- Adult 55+
- Lease To Own
- No HOA Fees
- Furnished
- Primary On Main
- Air Conditioning
- Seller Finance
- Green
- Fixer Upper
- Horse
- Golf
- Fireplace
- Deck
- Garage
- Basement
- Pool
Property vs Single Family Average in 77808
Price
Year Built
 The information being provided by Houston Association of REALTORS, Inc. is for the consumer's personal, non-commercial use and may not be used for any purpose other than to identify prospective properties consumers may be interested in purchasing. Any information relating to real estate for sale referenced on this web site comes from the Internet Data Exchange (IDX) program of the Houston Association of REALTORS, Inc. This web site may reference real estate listing(s) held by a brokerage firm other
 © 2026 Bryan College Station Regional Association of Realtors. All rights reserved. Information deemed to be reliable but not guaranteed. The data relating to real estate for sale on this website comes in part from the Broker Reciprocitysm Program. Real estate listings held by brokerage firms other than NextHome Realty Solutions BCS are marked with the BR logo and detailed information about them includes the name of the listing brokers. Listing broker has attempted to offer accurate data, but
