
Golf Course - Eco Friendly


Address
4721 Concordia Drive, Bryan, TX
Price
$ 2,359,000
Property Attributes
- MLS#26008675
- TypeSingle Family
- Listing Status Active
- CountyBrazos
- CityBryan
- AreaB19
- NeighborhoodMiramont
- Zip77802
- Style
- Year Built2026
- Price$ 2,359,000
- Bedrooms4
- Full Bathrooms5
- Half Bathrooms0
- Sqr Footage4771
- Lot Size0.414 Acres
Data Source:
Bryan-College Station Regional MLS (B-CSMLS)
Property Description
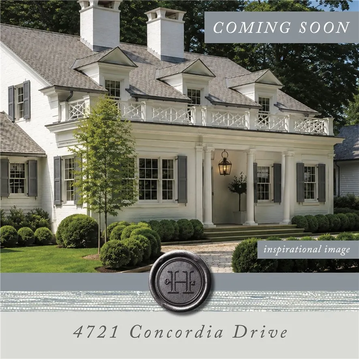
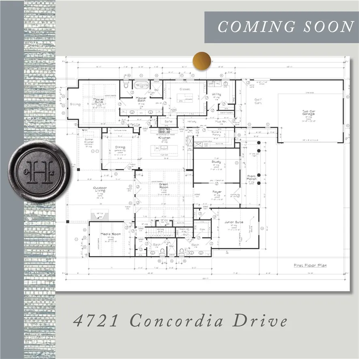
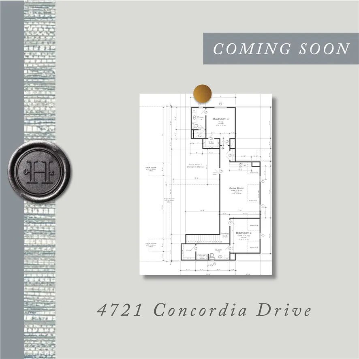
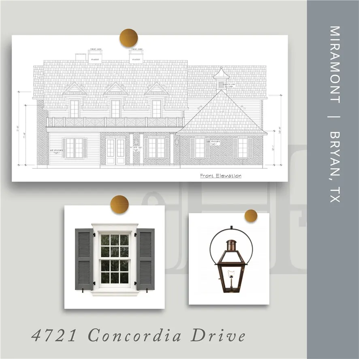
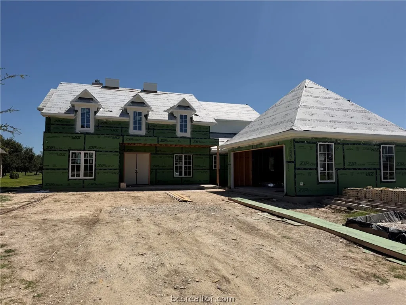
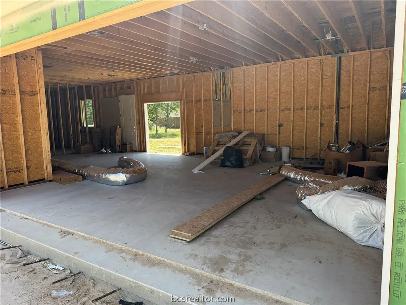
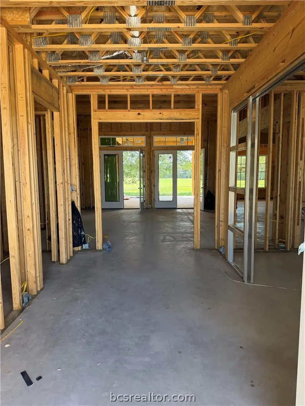
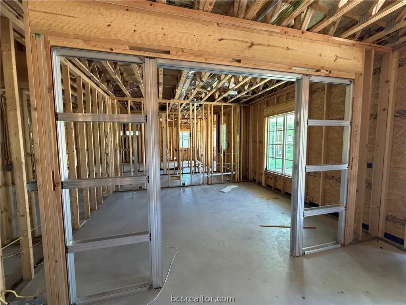
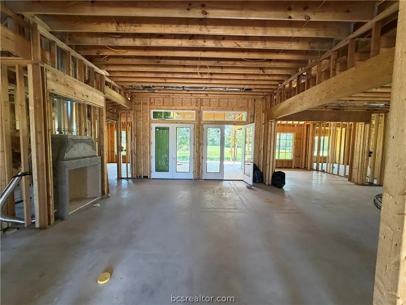
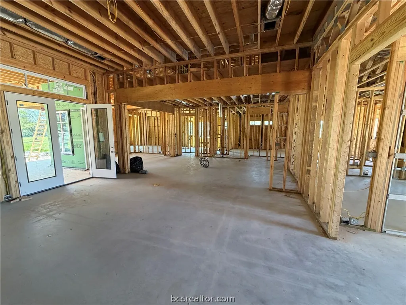
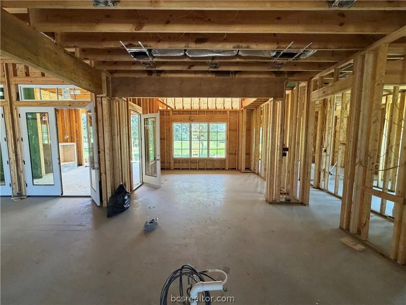
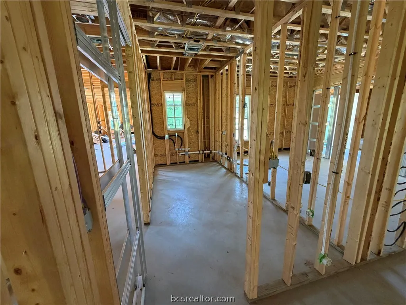
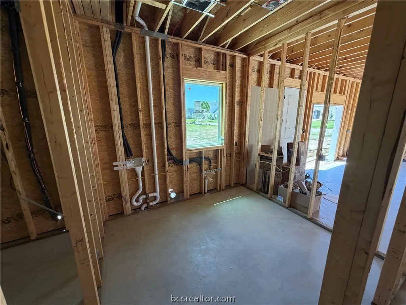
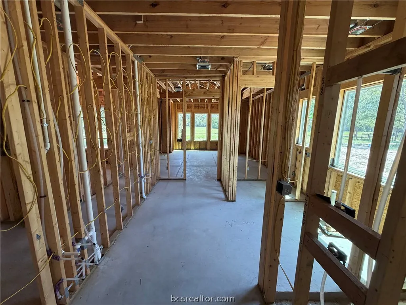
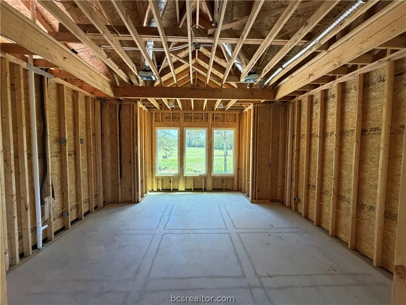
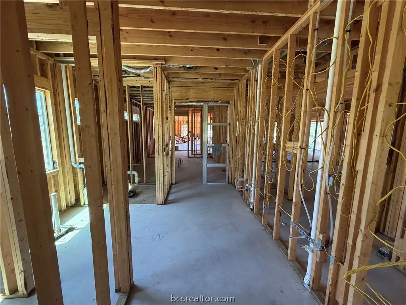
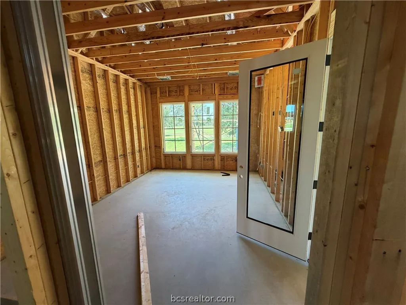
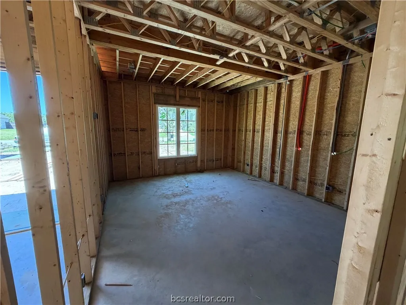
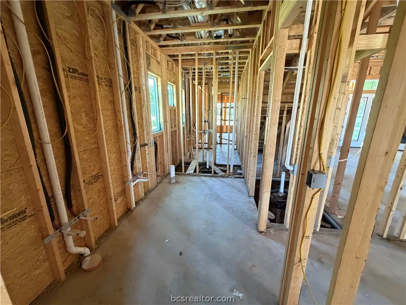
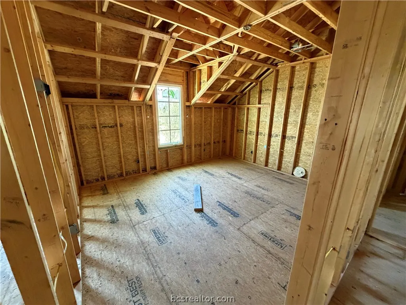
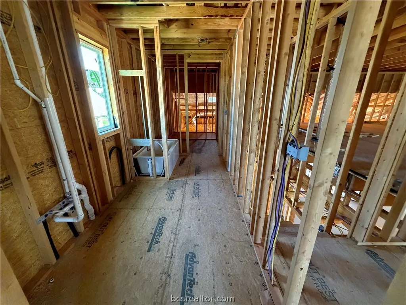
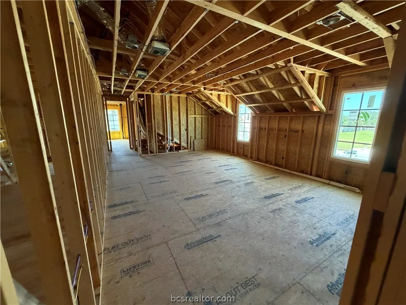
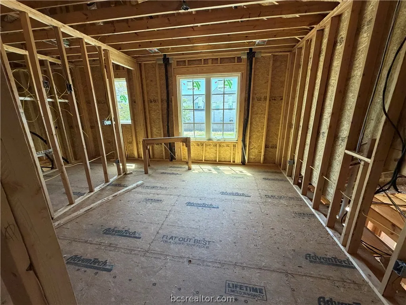
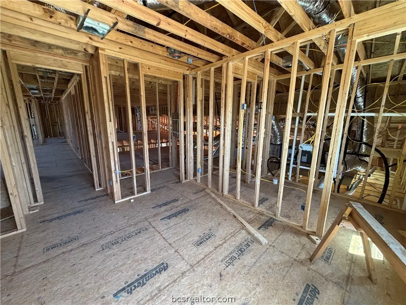
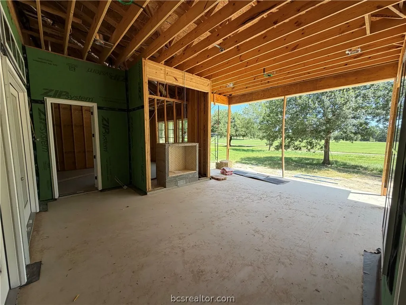
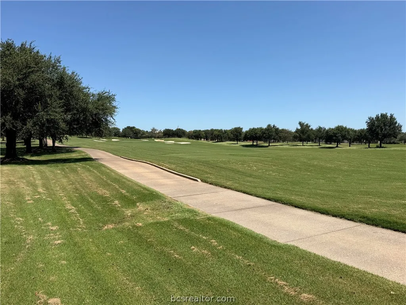
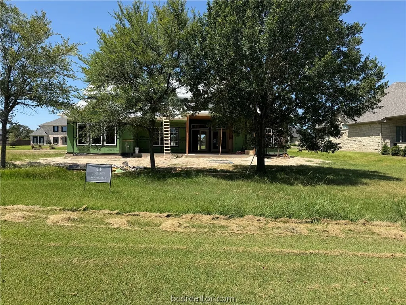
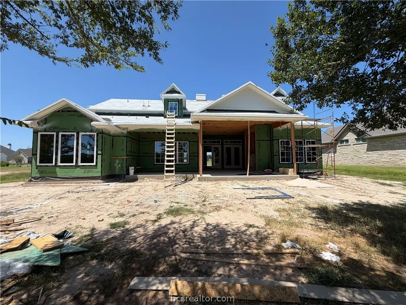
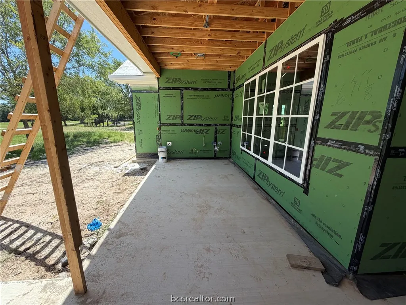
Nestled along the family course at prestigious Miramont Country Club, this exquisite 4,771-square-foot residence offers four bedrooms, five baths, a two-car garage, and a dedicated golf cart garage. Downstairs living is designed for both quiet retreat and lively gathering, featuring a private study, an inviting great room off the kitchen, and a media room built for entertainment. The chef's kitchen is outfitted with an upgraded Thermador stainless package, including a double oven, 48" gas cooktop, built-in panel ready refrigerator, and panel-ready dishwasher, with a butler's pantry featuring a drawer microwave, and plenty of pantry storage for effortless hosting. A full bath just off the media room and back patio offers ideal convenience for guests — or the future addition of a pool. The primary suite is a serene escape with sweeping golf course views, separate vanities, a separate shower and tub, and an oversized closet. A downstairs junior suite with a full bath and walk-in closet provides comfortable flexibility, while upstairs, two additional en-suite bedrooms flank a game room complete with a wet bar and beverage fridge. Outside, the covered back patio captures stunning views of the family golf course alongside the warmth of a wood-burning fireplace.
| Price History | |
|---|---|
| 9/1/2026 | Listed $2,359,000 |
General Features
| Sewer | Public Sewer |
|---|---|
| Heating | Central,Electric |
| Cooling | Central Air,Electric |
| Utilities | Sewer Available,Separate Meters,Trash Collection,Underground Utilities,Water Available |
| Possession | Close Of Escrow |
| Roof | Composition,Shingle |
| Appliances | Built-In Electric Oven,Cooktop,Double Oven,Dishwasher,Disposal,Multiple Water Heaters,Refrigerator,ENERGY STAR Qualified Appliances,Tankless Water Heater |
| HOA Fee | 4515 |
| Garage Spaces | 2 |
| Association Fee Includes | Common Area Maintenance,Security,Association Management |
| Patio/Porch Features | Covered |
| Architectural Style | Traditional |
| Pool Features | Community |
| Security Features | Security System,Smoke Detector(s) |
| Construction Materials | Brick,HardiPlank Type,Other,Stucco |
| Year Built | 2026 |
| Levels | Two |
| Property Subtype | Single Family Residence |
| Community Features | Golf,Pool,Sport Court(s),Tennis Court(s) |
| Accessibility | Accessible Doors |
| Assoc Fee Paid Per | Annually |
| County | Brazos |
| Property Type | Residential |
| Association Amenities | Maintenance Grounds,Management,Security |
| HOA | true |
| Attached Garage | true |
| Energy Efficient | Appliances,Insulation,Lighting,Thermostat,Windows |
| Subdivision Name | Miramont |
| Garage Y/N | true |
| Total Rooms | 11 |
| Full Baths | 5 |
| Status | Active |
| Directions | Going North on Highway 6, turn right onto Briarcrest Drive. Turn right onto Boonville Road. Turn left into the main entrance of Miramont on Miramont Boulevard. At the roundabout, take the first exit right onto Miramont Circle. Turn right on Concordia Drive. Stay left to remain on Concordia Drive. (If you go straight in turns into Tesori Drive). Home will be on the left. |
| City | Bryan |
| Senior Community Y/N | false |
| High School District | Bryan |
| MLS Area | B19 |
| Lot Size Units | Acres |
| Lot Size Square Feet | 18034 |
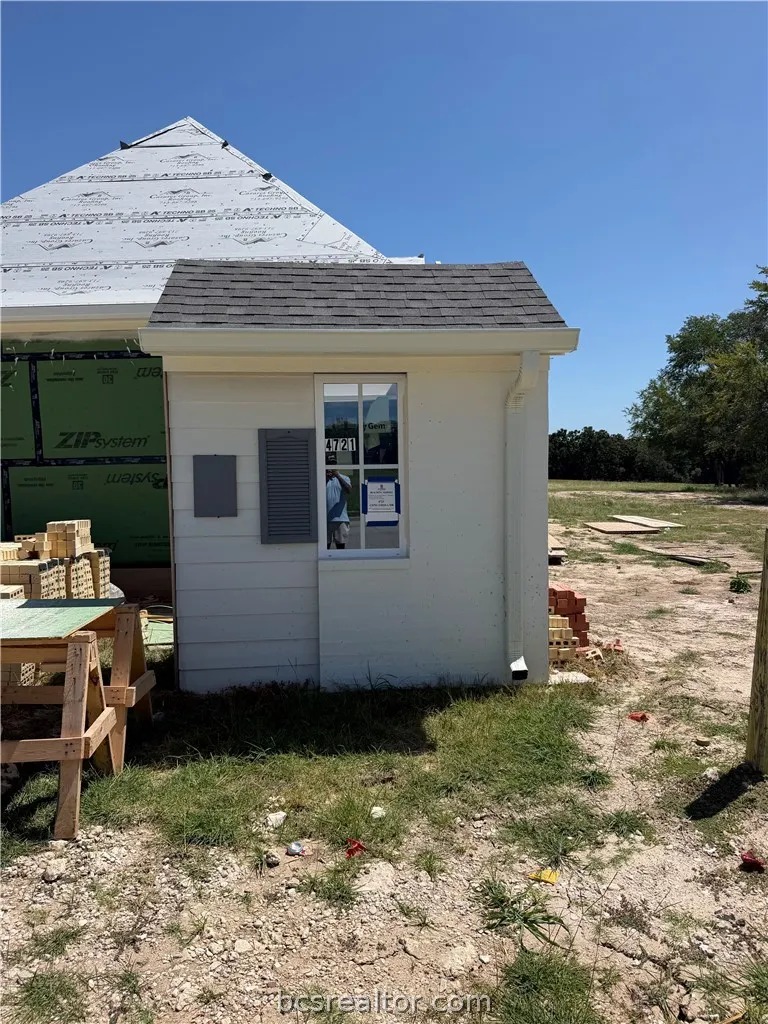
| Property Condition | Under Construction |
| Builder Name | Hamilton Custom Homes |
| Standard Status | Active |
| Occupancy Type | Vacant |
| Middle/Junior School District | Bryan |
| Elementary School District | Bryan |
| Tax Lot | 6 |
| PostalCity | BRYAN |
Interior Features
| Interior Amenities | Wet Bar,French Door(s)/Atrium Door(s),High Ceilings,Quartz Counters,Butler's Pantry,Ceiling Fan(s),Dry Bar,Kitchen Exhaust Fan,Kitchen Island,Programmable Thermostat |
|---|---|
| Flooring | Tile,Wood |
| Fireplace Features | Gas,Wood Burning |
| Air Conditioning Y/N | true |
| Heating Y/N | true |
| Window Features | Low-Emissivity Windows,Thermal Windows |
| Fireplace Y/N | true |
| Laundry Features | Washer Hookup |
| Total Bedrooms | 4 |
| LivingAreaSource | Plans |
| Total Baths | 5 |
Exterior Features
| Exterior Amenities | Sprinkler/Irrigation |
|---|---|
| Parking Features | Attached,Garage,Garage Faces Side,Garage Door Opener |
| Lot Features | Cul-De-Sac,Near Golf Course,Level,On Golf Course,Trees |
| Water Source | Public |
| Lot Size Area | 0.414 |
| Foundation Details | Slab |
| Building Area Total | 4771 |
| Lot Size Acres | 0.414 |
| Lot Size Source | Public Records |
| Covered Spaces | 2 |
| Door Features | French Doors |
Amenities
- Foreclosure
- Views
- Short Sale
- New Construction
- Adult 55+
- Lease To Own
- No HOA Fees
- Furnished
- Primary On Main
- Air Conditioning
- Seller Finance
- Green
- Fixer Upper
- Horse
- Golf
- Fireplace
- Deck
- Garage
- Basement
- Pool
Property vs Single Family Average in 77802
Price
Year Built
 The information being provided by Houston Association of REALTORS, Inc. is for the consumer's personal, non-commercial use and may not be used for any purpose other than to identify prospective properties consumers may be interested in purchasing. Any information relating to real estate for sale referenced on this web site comes from the Internet Data Exchange (IDX) program of the Houston Association of REALTORS, Inc. This web site may reference real estate listing(s) held by a brokerage firm other
 © 2026 Bryan College Station Regional Association of Realtors. All rights reserved. Information deemed to be reliable but not guaranteed. The data relating to real estate for sale on this website comes in part from the Broker Reciprocitysm Program. Real estate listings held by brokerage firms other than NextHome Realty Solutions BCS are marked with the BR logo and detailed information about them includes the name of the listing brokers. Listing broker has attempted to offer accurate data, but
