
Eco Friendly













Address
3717 Cooper Ct, College Station, TX
Price
$ 1,950,000
Property Attributes
- MLS#26006969
- TypeSingle Family
- Listing Status Active
- CountyBrazos
- CityCollege Station
- Area116
- NeighborhoodMission Ranch
- Zip77845
- Style
- Year Built2026
- Price$ 1,950,000
- Bedrooms4
- Full Bathrooms3
- Half Bathrooms1
- Sqr Footage4149
- Lot Size0.51 Acres
Data Source:
Bryan-College Station Regional MLS (B-CSMLS)
Property Description
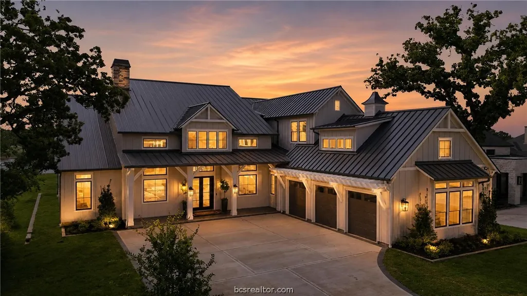
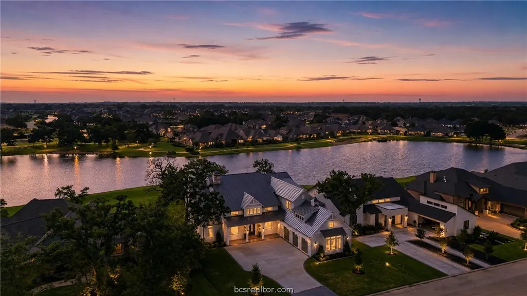
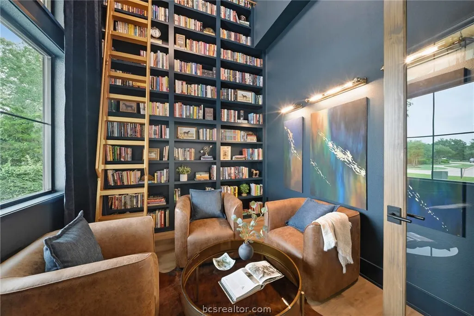
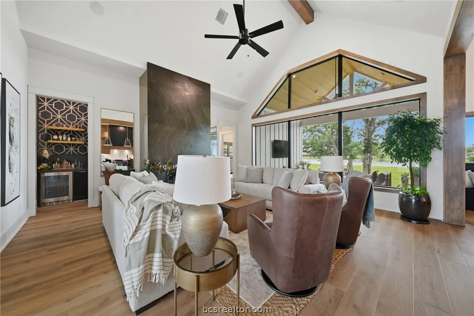
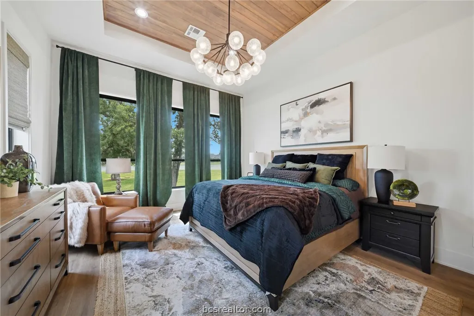
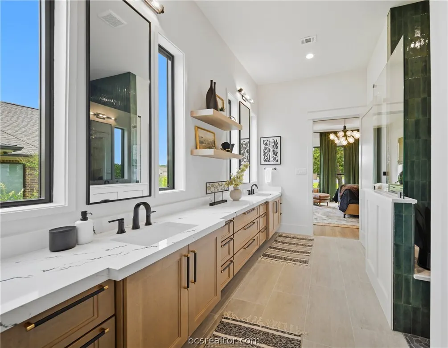
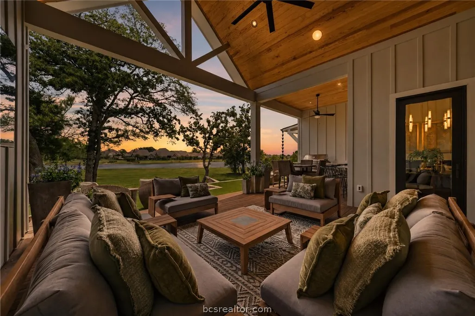
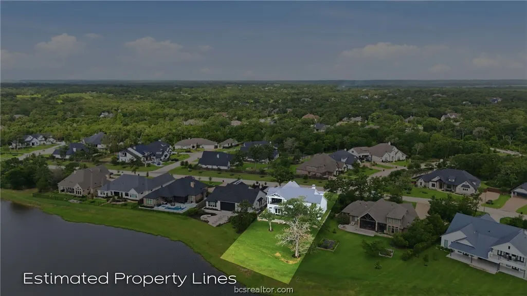
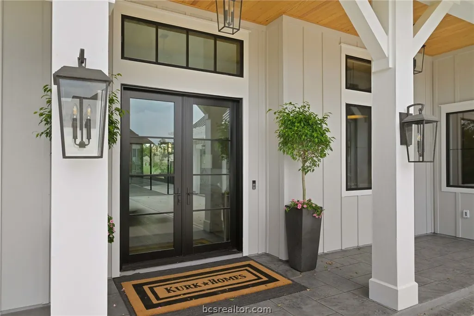
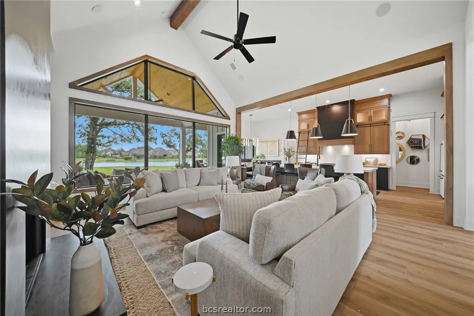
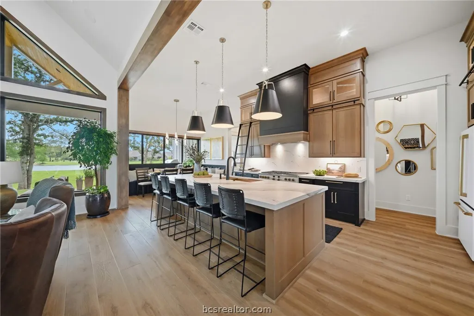
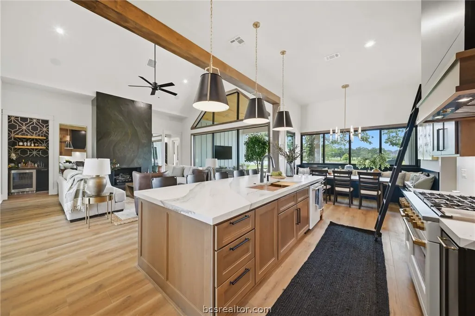
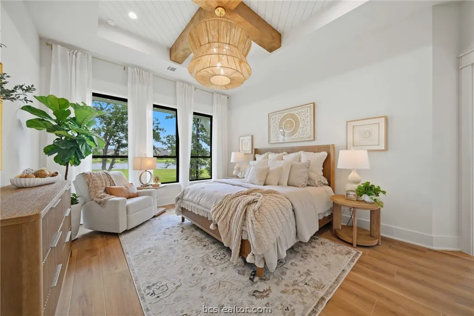
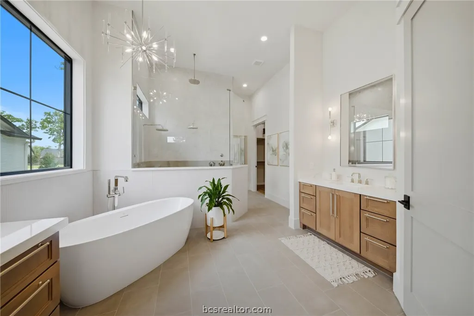
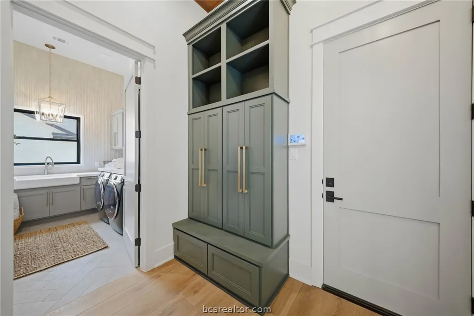
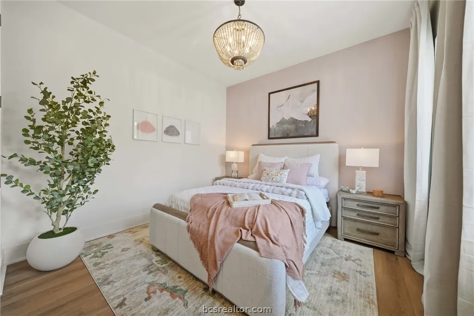
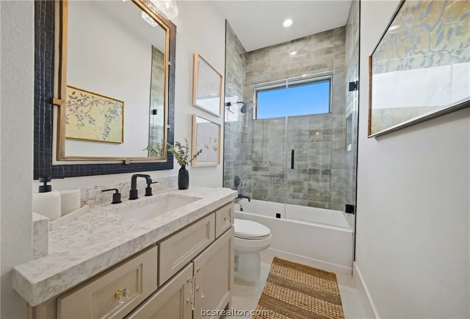
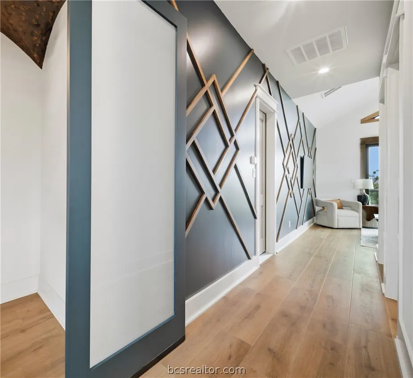
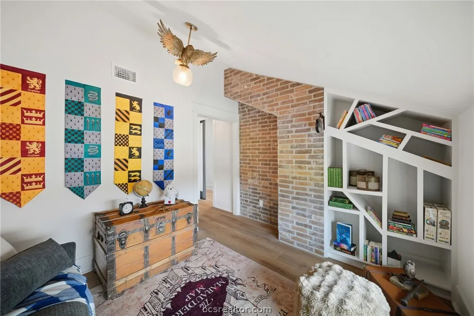
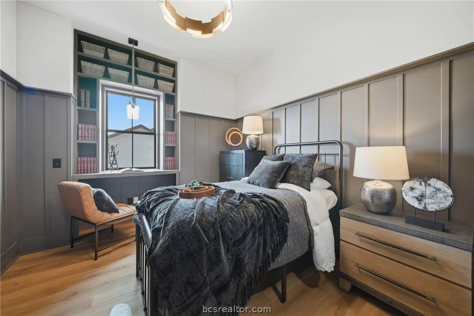
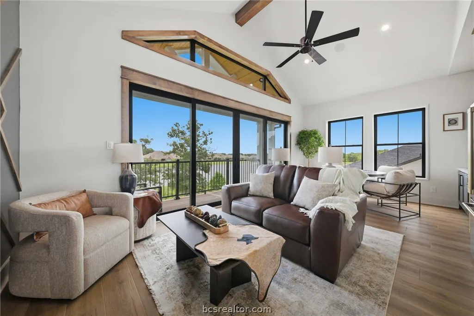
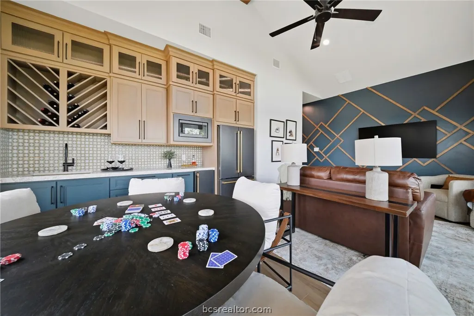
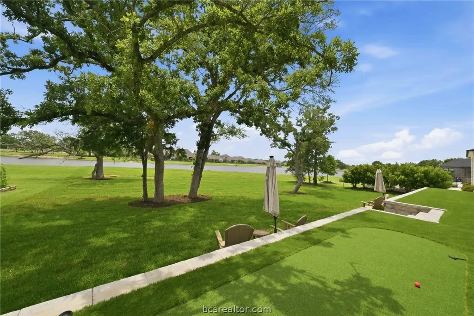
Introducing “The Reveille,” the 2026 Southern Living Showcase Home by Kurk Homes - a rare opportunity to own a one-of-a-kind custom residence featured in Southern Living Magazine. Nestled on over half an acre along the lake in the gated Reserve section of Mission Ranch, this extraordinary home blends timeless Southern style with exceptional craftsmanship. Designed for luxury and multi-generational living, the open-concept floor plan offers 4 bedrooms, 3.1 bathrooms, a private study, wet bar and dual primary suites. The stunning kitchen showcases 12-foot custom cabinetry white GE Cafe; appliances, Cambria quartz countertops, a true working pantry and a beautiful banquette overlooking the lake. The living room is anchored by a dramatic floor-to-ceiling quartz fireplace. Expansive window walls and a sliding window system create a seamless connection to the outdoor living spaces, where a covered patio, bar and grill area, elevated landscaping, turf yard and putting green provide an unforgettable setting for entertaining. Upstairs, a spacious game room with wet bar, kitchenette and balcony captures panoramic lake views. Don’t miss the hidden “Harry Potter” room! An elevator and three-car garage complete this remarkable offering. Residents of Mission Ranch enjoy a resort-style pool, pickleball courts, walking trails, stocked lake and state-of-the-art community center. Experience a once-in-a-lifetime opportunity to make a Southern Living Showcase Home your own.
| Price History | |
|---|---|
| 6/11/2026 | Listed $1,950,000 |
General Features
| Sewer | Public Sewer |
|---|---|
| Heating | Central,Gas |
| Cooling | Central Air,Electric |
| Utilities | Electricity Available,Natural Gas Available,High Speed Internet Available,Sewer Available,Underground Utilities,Water Available |
| Roof | Metal |
| Appliances | Dishwasher,Gas Range,Microwave,Refrigerator,Dryer,Tankless Water Heater,Washer |
| HOA Fee | 2516 |
| Garage Spaces | 3 |
| Association Fee Includes | Common Area Maintenance,Pool(s),All Facilities,Association Management |
| Patio/Porch Features | Covered |
| Architectural Style | Traditional |
| Pool Features | Community |
| Security Features | Gated Community,Smoke Detector(s) |
| Construction Materials | HardiPlank Type |
| Year Built | 2026 |
| Levels | Two |
| Property Subtype | Single Family Residence |
| Community Features | Fitness,Gated,Playground,Pool,Sport Court(s) |
| Accessibility | None |
| Assoc Fee Paid Per | Annually |
| County | Brazos |
| Property Type | Residential |
| Association Amenities | Maintenance Grounds,Management,Pool |
| HOA | true |
| Attached Garage | true |
| Energy Efficient | Insulation |
| Subdivision Name | Mission Ranch |
| Garage Y/N | true |
| Full Baths | 3 |
| Status | Active |
| Directions | Northbound on Highway 6, exit left onto Rock Prairie Rd. Continue along until you reach Holleman Dr and turn right. Then turn left on Deacon at the main Mission Ranch entrance. Follow the road to Feather Run, turn right onto Feather Run, then left onto Mission Ranch Dr. Turn left onto Comal Ridge into the Reserve at Mission Ranch. The home will be right in front of you on the left side of Cooper Ct. |
| City | College Station |
| Senior Community Y/N | false |
| High School District | College Station |
| MLS Area | 116 |
| Lot Size Units | Acres |
| Lot Size Square Feet | 22084 |
| Builder Name | Kurk Homes |
| Standard Status | Active |
| Occupancy Type | Vacant |
| Middle/Junior School District | College Station |
| Elementary School District | College Station |
| Tax Lot | 22-R |
| Property Sub Type Additional | Single Family Residence |
| PostalCity | COLLEGE STATION |
Interior Features
| Interior Amenities | Wet Bar,High Ceilings,Quartz Counters,Window Treatments,Breakfast Area,Ceiling Fan(s),Kitchen Island,Walk-In Pantry |
|---|---|
| Flooring | Tile,Vinyl |
| Fireplace Features | Gas,Wood Burning |
| Air Conditioning Y/N | true |
| Heating Y/N | true |
| Fireplace Y/N | true |
| Half Baths | 1 |
| Total Bedrooms | 4 |
| LivingAreaSource | Plans |
| Total Baths | 4 |
Exterior Features
| Exterior Amenities | Sprinkler/Irrigation,Outdoor Kitchen |
|---|---|
| Fencing | None |
| Parking Features | Attached,Garage |
| Lot Features | Lake Front,Waterfront |
| Water Source | Public |
| Lot Size Area | 0.51 |
| Foundation Details | Slab |
| Building Area Total | 4149 |
| Lot Size Acres | 0.51 |
| Frontage Type | Waterfront |
| Lot Size Source | Public Records |
| Waterfront Y/N | true |
Amenities
- Foreclosure
- Views
- Short Sale
- New Construction
- Adult 55+
- Lease To Own
- No HOA Fees
- Furnished
- Primary On Main
- Air Conditioning
- Seller Finance
- Green
- Fixer Upper
- Horse
- Golf
- Fireplace
- Deck
- Garage
- Basement
- Pool
Property vs Single Family Average in 77845
Price
Year Built
 The information being provided by Houston Association of REALTORS, Inc. is for the consumer's personal, non-commercial use and may not be used for any purpose other than to identify prospective properties consumers may be interested in purchasing. Any information relating to real estate for sale referenced on this web site comes from the Internet Data Exchange (IDX) program of the Houston Association of REALTORS, Inc. This web site may reference real estate listing(s) held by a brokerage firm other
 © 2026 Bryan College Station Regional Association of Realtors. All rights reserved. Information deemed to be reliable but not guaranteed. The data relating to real estate for sale on this website comes in part from the Broker Reciprocitysm Program. Real estate listings held by brokerage firms other than NextHome Realty Solutions BCS are marked with the BR logo and detailed information about them includes the name of the listing brokers. Listing broker has attempted to offer accurate data, but
