
Price Reduction - Eco Friendly













Address
9058 Amelia Drive, Anderson, TX
Price
$ 876,000
Property Attributes
- MLS#26006889
- TypeSingle Family
- Listing Status Active
- CountyGrimes
- CityAnderson
- AreaGrimes
- NeighborhoodTimber Hills
- Zip77830
- Style
- Year Built2012
- Price$ 876,000
- Bedrooms5
- Full Bathrooms4
- Half Bathrooms0
- Sqr Footage3788
- Lot Size8 Acres
Data Source:
Bryan-College Station Regional MLS (B-CSMLS)
Property Description
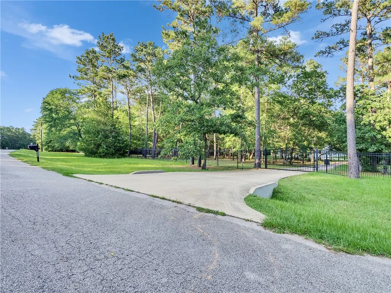
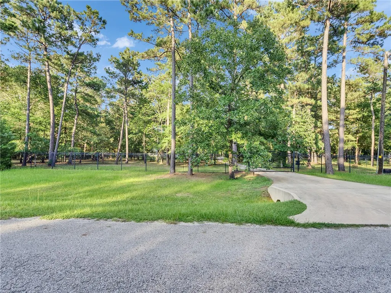
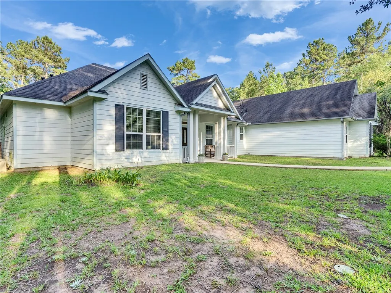
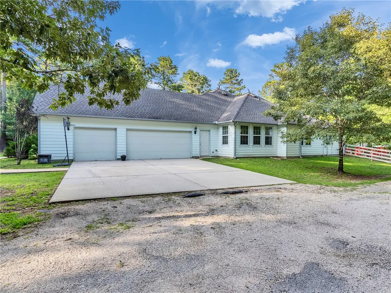
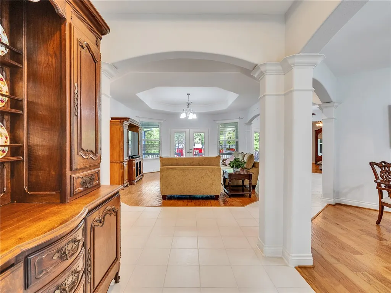
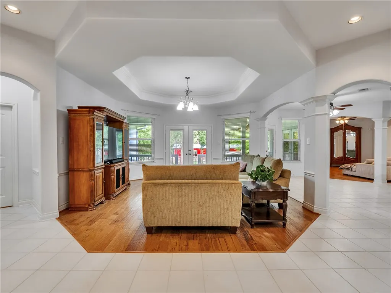
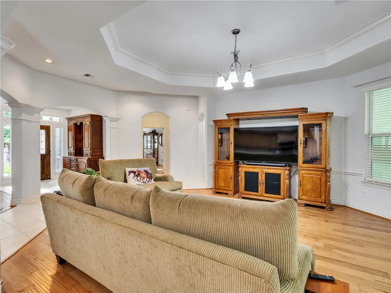
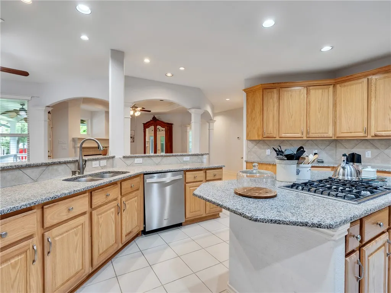
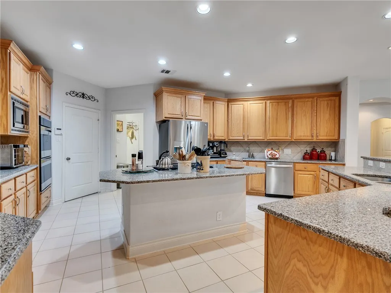
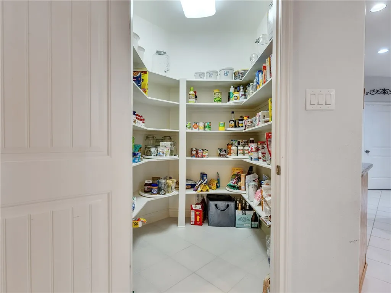
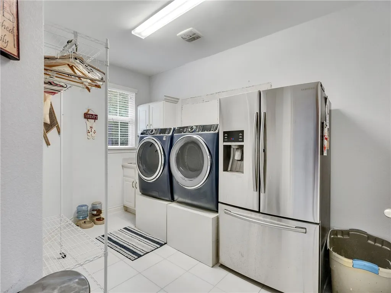
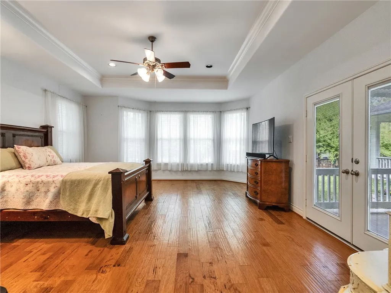
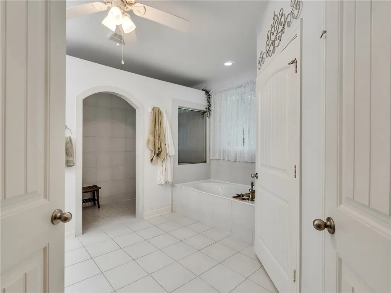
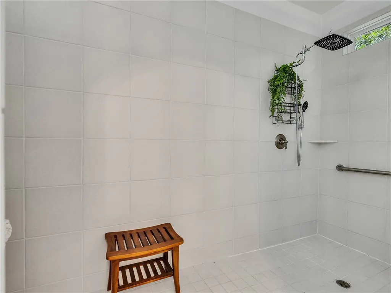
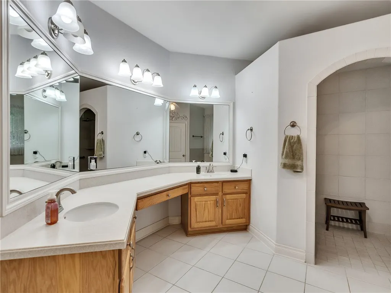
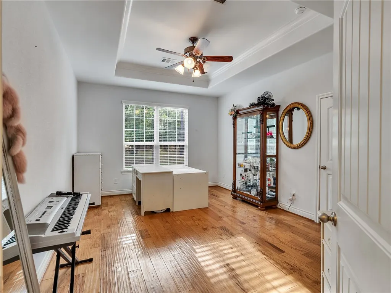
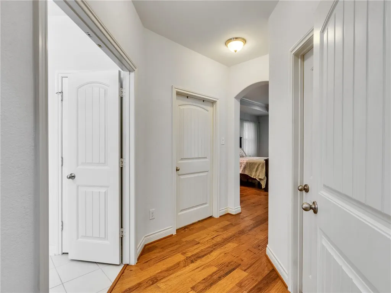
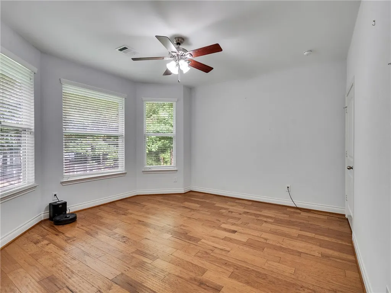
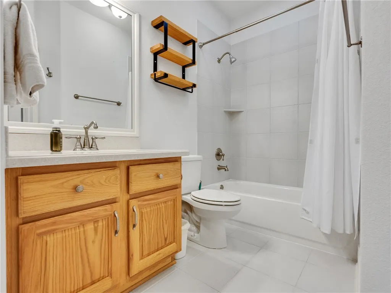
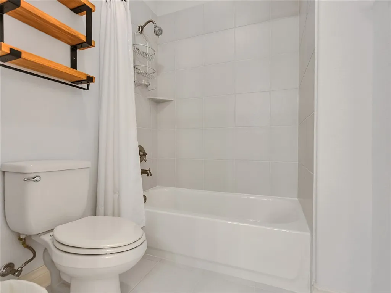
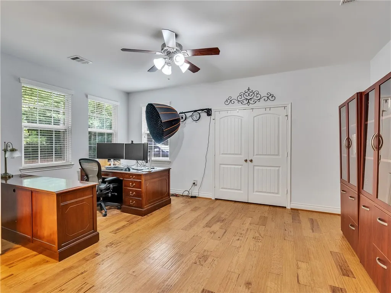
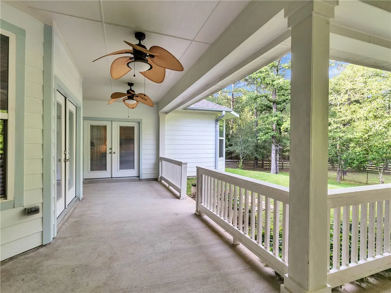
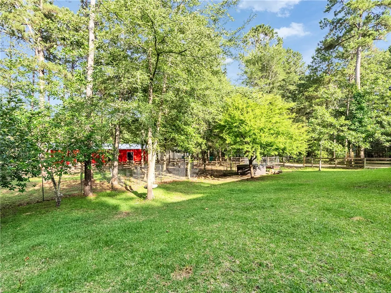
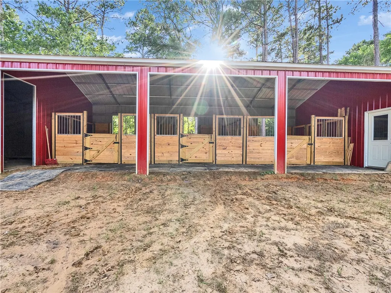
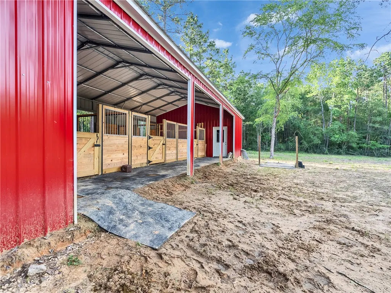
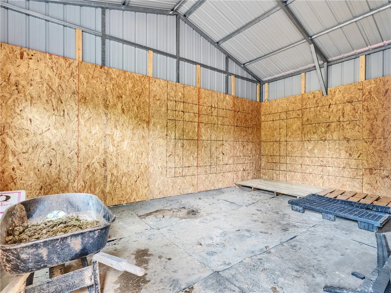
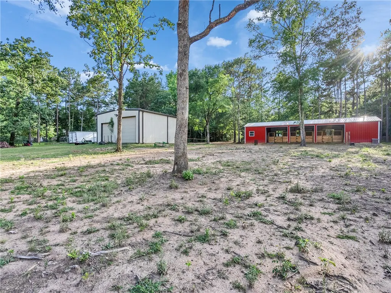
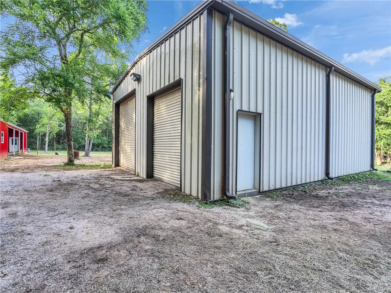
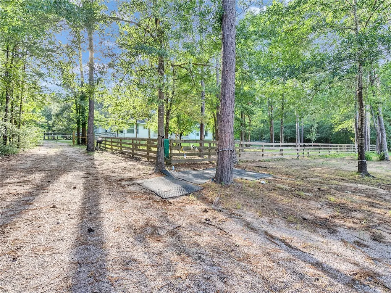
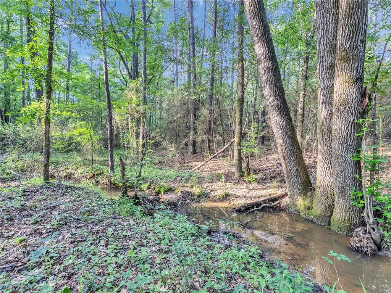
Retreat in Timber Hills Subdivision on 8 beautiful acres shaded by mature pine and oak trees. The impressive 3,788 SF home features 5 spacious bedrooms and a thoughtfully designed open-concept floor plan with high ceilings and abundant natural light. The living room flows into an adjoining den with a cozy fireplace, creating the perfect space for entertaining or everyday living. The entertainment kitchen boasts granite countertops, two sinks, two new dishwashers, double ovens, a large center island with gas cooktop, and an oversized walk-in pantry. French doors open to the covered back porch, already plumbed for an outdoor kitchen, making indoor-outdoor entertaining effortless. A split-bedroom layout provides privacy for the primary suite, large enough to accommodate a sitting area and offers private access to the backyard. The spa-inspired primary bath features a spacious walk-in shower, soaking tub, dual vanities, and two generous walk-in closets. Additional interior features include a dedicated office/study, formal dining room and mud room. Horse lovers will appreciate the three-stall horse barn and riding and walking trails that through the property. 1,200 SF shop (2025) with four roll-up doors, water, and pull-through RV parking with electric hookup provides exceptional versatility for hobbies, equipment storage, or recreational vehicles. Additional amenities include an automatic gated entrance, a three-car garage, and a peaceful country setting.
| Price History | |
|---|---|
| 6/8/2026 | Listed $965,000 |
| 6/19/2026 | 2$950,000 |
| 7/2/2026 | 1$938,000 |
| 7/23/2026 | 3$912,000 |
| 8/6/2026 | 1$900,000 |
| 8/20/2026 | 1$888,000 |
| 9/8/2026 | 1$876,000 |
General Features
| Heating | Propane |
|---|---|
| Cooling | Central Air,Ceiling Fan(s),Electric |
| Utilities | Electricity Available,High Speed Internet Available,Propane,Septic Available,Water Available |
| Possession | Close Of Escrow |
| Roof | Composition |
| Appliances | Multiple Water Heaters,Electric Water Heater |
| HOA Fee | 200 |
| Garage Spaces | 3 |
| Association Fee Includes | Association Management |
| Patio/Porch Features | Covered |
| Architectural Style | Traditional |
| Security Features | Smoke Detector(s) |
| Construction Materials | HardiPlank Type |
| Year Built | 2012 |
| Stories Count | 1 |
| Levels | One |
| Property Subtype | Single Family Residence |
| Community Features | Garden Area |
| Accessibility | Low Cabinetry,Accessible Doors |
| Assoc Fee Paid Per | Annually |
| County | Grimes |
| Property Type | Residential |
| Association Amenities | Management |
| HOA | true |
| Attached Garage | true |
| Subdivision Name | Timber Hills |
| Garage Y/N | true |
| Green Indoor Air Quality | Ventilation |
| Other Structures | Barn(s),Stable(s) |
| Total Rooms | 7 |
| Full Baths | 4 |
| Status | Active |
| Directions | From I-45 take 105W, turn right onto Lone Star Pkwy, Turn right onto 149 N/Liberty St, Turn left onto W FM 1097, Turn left onto Johnson Rd, Turn right onto N FM 1486, Turn left onto Amelia Dr, Home is on your left right at the edge of the Cul De Sac |
| City | Anderson |
| Senior Community Y/N | false |
| High School District | Richards |
| MLS Area | Grimes |
| Lot Size Units | Acres |
| Lot Size Square Feet | 348480 |
| Builder Name | Design Tech Hones |
| Standard Status | Active |
| Occupancy Type | Owner |
| Middle/Junior School District | Richards |
| Elementary School District | Richards |
| Tax Lot | 26 |
| Property Sub Type Additional | Single Family Residence |
| PostalCity | ANDERSON |
Interior Features
| Interior Amenities | French Door(s)/Atrium Door(s),Granite Counters,High Ceilings,Window Treatments,Ceiling Fan(s) |
|---|---|
| Flooring | Tile,Wood |
| Fireplace Features | Gas Log |
| Air Conditioning Y/N | true |
| Heating Y/N | true |
| Fireplace Y/N | true |
| Laundry Features | Washer Hookup |
| Total Bedrooms | 5 |
| LivingAreaSource | Assessor |
| Total Baths | 4 |
Exterior Features
| Fencing | Full |
|---|---|
| Parking Features | Attached,Garage,Garage Faces Side,Garage Door Opener |
| Lot Features | Cul-De-Sac,Open Lot,Trees Large Size,Trees,Wooded |
| Water Source | Public |
| Lot Size Area | 8 |
| Foundation Details | Slab |
| Building Area Total | 3788 |
| Lot Size Acres | 8 |
| Lot Size Source | Public Records |
| Door Features | French Doors |
Amenities
- Foreclosure
- Views
- Short Sale
- New Construction
- Adult 55+
- Lease To Own
- No HOA Fees
- Furnished
- Primary On Main
- Air Conditioning
- Seller Finance
- Green
- Fixer Upper
- Horse
- Golf
- Fireplace
- Deck
- Garage
- Basement
- Pool
Property vs Single Family Average in 77830
Price
Year Built
 The information being provided by Houston Association of REALTORS, Inc. is for the consumer's personal, non-commercial use and may not be used for any purpose other than to identify prospective properties consumers may be interested in purchasing. Any information relating to real estate for sale referenced on this web site comes from the Internet Data Exchange (IDX) program of the Houston Association of REALTORS, Inc. This web site may reference real estate listing(s) held by a brokerage firm other
 © 2026 Bryan College Station Regional Association of Realtors. All rights reserved. Information deemed to be reliable but not guaranteed. The data relating to real estate for sale on this website comes in part from the Broker Reciprocitysm Program. Real estate listings held by brokerage firms other than NextHome Realty Solutions BCS are marked with the BR logo and detailed information about them includes the name of the listing brokers. Listing broker has attempted to offer accurate data, but
