
Water Views










Address
2365 S Fm 46, Franklin, TX
Price
$ 499,000
Property Attributes
- MLS#78543418
- TypeSingle Family
- Listing Status Active
- CountyRobertson
- CityFranklin
- Area72
- NeighborhoodNone
- Zip77856
- Style
- Year Built1976
- Taxes$ 4831
- Price$ 499,000
- Bedrooms3
- Full Bathrooms2
- Half Bathrooms0
- Sqr Footage2589
- Lot Size2.25 Acres
Data Source:
Houston Association of REALTORS® (HAR)
Property Description
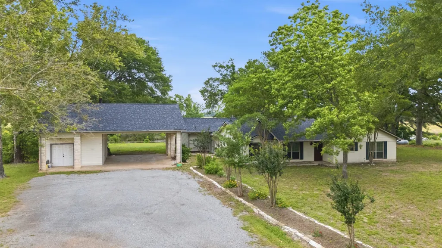
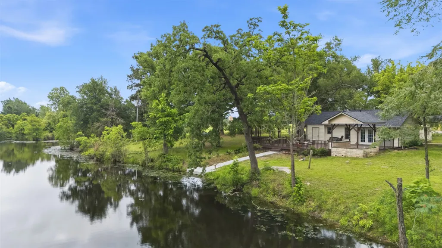
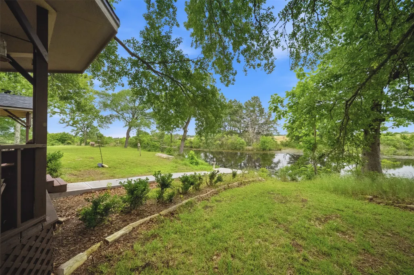
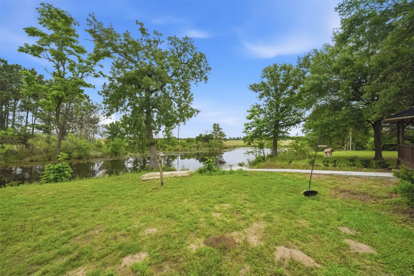
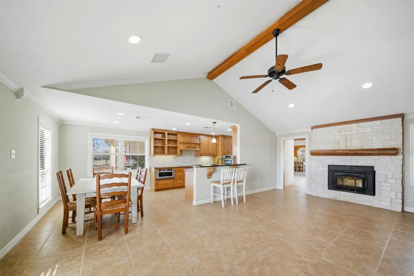
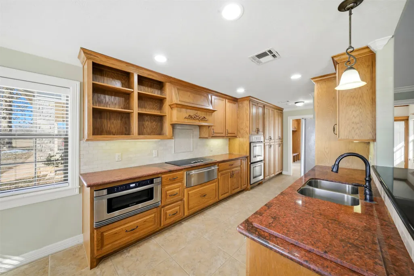
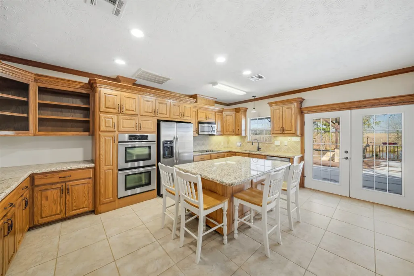
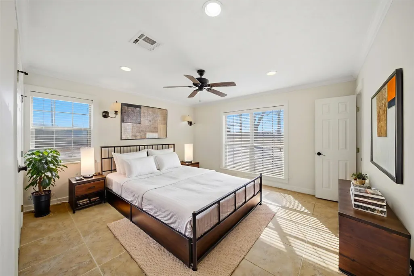
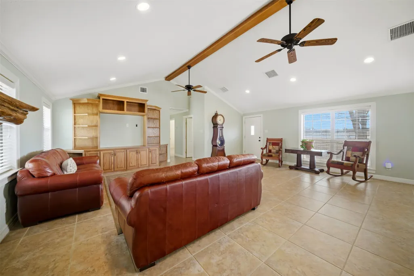
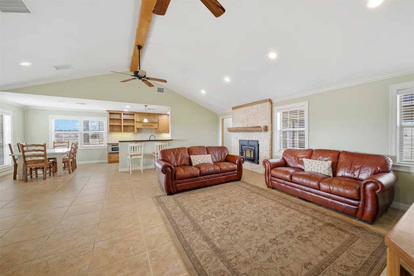
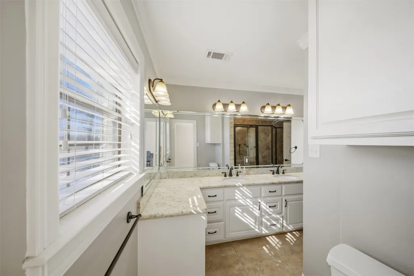
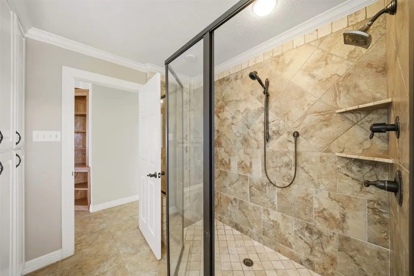
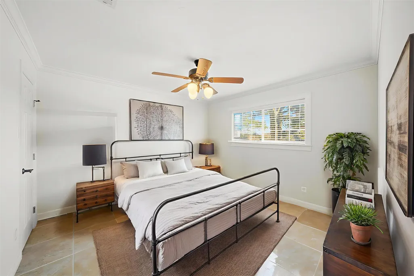
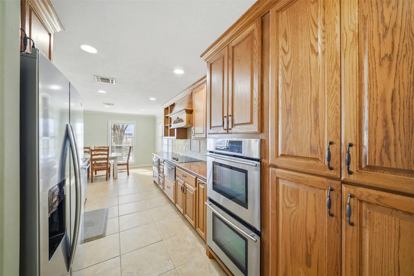
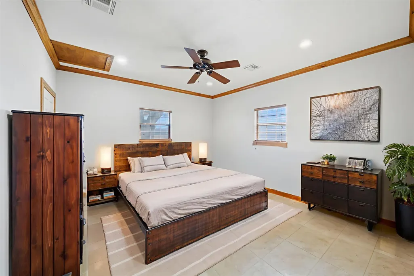
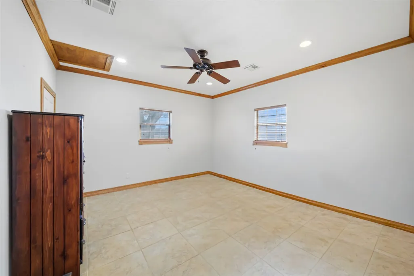
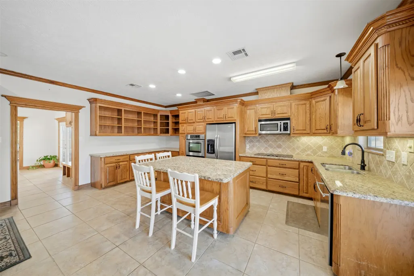
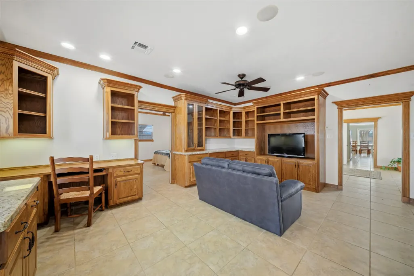
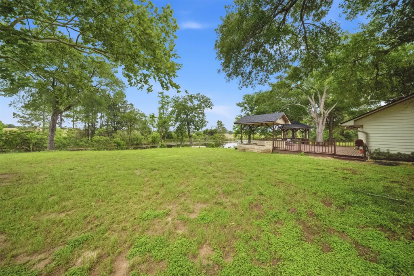
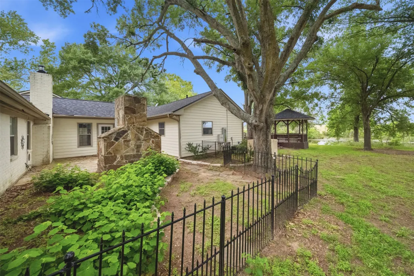
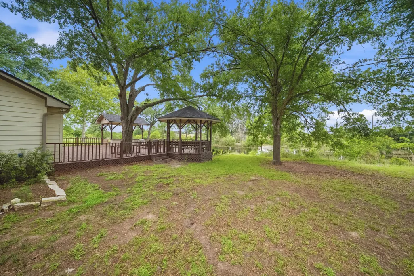
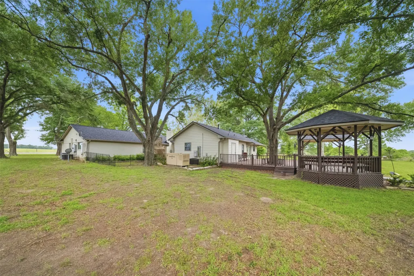
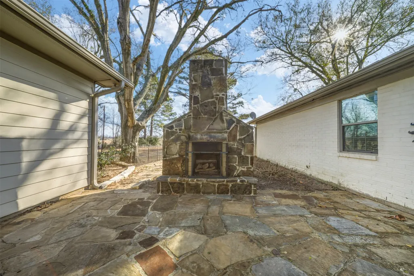
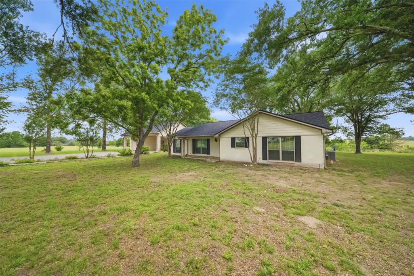
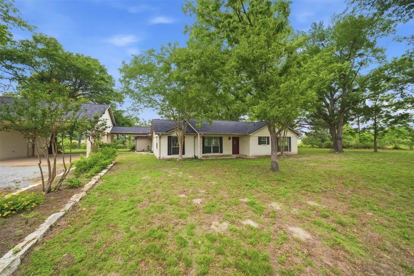
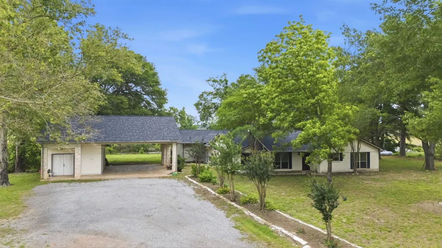
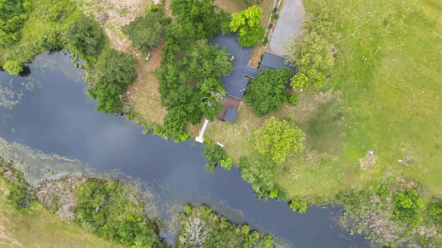
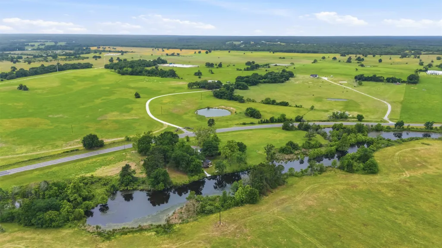
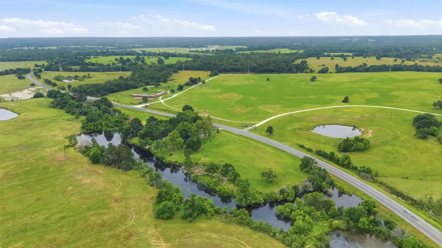
2.25 acres with a 2,589 sq ft home just south of Franklin on FM 46 (Franklin ISD). A hard setup to replace, this property offers two distinct living spaces under one roof, giving it flexibility without sacrificing everyday livability. Built in 1976 and remodeled, the main living area includes two bedrooms, one bathroom, a kitchen, and a living room with a stone fireplace. Built-ins throughout add storage and function. The second living area includes its own kitchen with a large island, living area, built-in desk, one bedroom, and one bathroom, with a private back door opening to the deck, well suited for guests or rental use. Outside, mature oak trees surround the homesite. Cedar Creek runs through the backyard alongside a large deck, gazebo, and stone outdoor fireplace. Shop and storage space under the carport adds utility, and the home is equipped with a whole-home generator. The layout supports everyday living with room to host guests or generate income. Call to see it in person
| Elementary School | Middle School | High School |
|---|---|---|
| REYNOLDS ELEMENTARY SCHOOL (FRANKLIN) Elementary School | FRANKLIN MIDDLE SCHOOL Middle School | FRANKLIN HIGH SCHOOL (FRANKLIN) High School |
| Price History | |
|---|---|
| 2/7/2026 | Listed $620,000 |
| 3/25/2026 | 6$582,000 |
| 5/23/2026 | 5$555,000 |
| 8/12/2026 | 10$499,000 |
General Features
| Country | US |
|---|---|
| Sewer | Septic Tank |
| Heating | Central,Electric |
| Cooling | Central Air,Electric |
| Roof | Composition |
| Appliances | Dishwasher,Electric Cooktop,Electric Oven,Microwave,ENERGY STAR Qualified Appliances,Refrigerator |
| Patio/Porch Features | Deck,Patio,Porch |
| Architectural Style | Traditional |
| Construction Materials | Brick,Cement Siding,Wood Siding |
| Year Built | 1976 |
| View | Water |
| Stories Count | 1 |
| Levels | One |
| Property Subtype | Detached |
| Tax Year | 2025 |
| Ownership | Full Ownership |
| Waterfront Features | Pond,Waterfront |
| County | Robertson |
| New Construction | false |
| Property Type | Residential |
| Energy Efficient | Appliances |
| Subdivision Name | None |
| Garage Y/N | false |
| Total Rooms | 3 |
| Full Baths | 2 |
| Status | Active |
| Directions | From Franklin: At the intersection of US Highway 79 and FM 46 (the only stop light), go south on FM 46 approximately 2 miles. Property is on your left. From BCS: Go south on Hwy 6. Exit towards OSR and turn right on OSR. Turn left onto FM 46. Property will be on the right. |
| ModificationTimestamp | 2026-09-23T18:51:57.280-00:00 |
| High School | FRANKLIN HIGH SCHOOL (FRANKLIN) |
| City | Franklin |
| Disclosures | Other |
| High School District | 202 - Franklin |
| MLS Area | 72 |
| Lot Size Units | Square Feet |
| Carport Spaces | 2 |
| Carport Y/N | true |
| Elementary School | REYNOLDS ELEMENTARY SCHOOL (FRANKLIN) |
| Tax Annual Amount | 4831 |
| Middle/Junior High School | FRANKLIN MIDDLE SCHOOL |
| Lease Considered Y/N | false |
| Standard Status | Active |
| Middle/Junior School District | 202 - Franklin |
| Elementary School District | 202 - Franklin |
| Year Built Source | Public Records |
| PostalCity | Franklin |
| Legal Description | AB 335 F SLAUGHTER M 28 381/276 1 ACRES |
Interior Features
| Interior Amenities | All Bedrooms Down,Breakfast Bar,Crown Molding,Double Vanity,En Suite Bathroom,Granite Counters,Kitchen/Family Room Combo,Main Level Primary,Vaulted Ceiling(s),Window Treatments,Ceiling Fan(s),Kitchen/Dining Combo |
|---|---|
| Flooring | Tile |
| Total Fireplaces | 2 |
| Fireplace Features | Wood Burning,Outside |
| Air Conditioning Y/N | true |
| Heating Y/N | true |
| Window Features | Window Coverings |
| Fireplace Y/N | true |
| Laundry Features | Washer Hookup,Electric Dryer Hookup |
| Total Bedrooms | 3 |
| Room Type | Breakfast Room/Nook,Kitchen,Living Room,Utility Room |
| LivingAreaSource | Appraiser |
| Total Baths | 2 |
Exterior Features
| Exterior Amenities | Deck,Paved Driveway,Porch,Patio,Private Yard |
|---|---|
| Fencing | None |
| Parking Features | Attached Carport,Additional Parking,Boat,None,RV Access/Parking |
| Lot Features | Cleared,Views,Waterfront,Backs to Greenbelt/Park,Side Yard |
| Lot Size Area | 98010 |
| Foundation Details | Slab |
| Building Area Total | 2589 |
| Lot Size Acres | 2.25 |
| Lot Size Source | Survey |
| Waterfront Y/N | true |
| Private Pool | false |
Amenities
- Foreclosure
- Views
- Short Sale
- New Construction
- Adult 55+
- Lease To Own
- No HOA Fees
- Furnished
- Primary On Main
- Air Conditioning
- Seller Finance
- Green
- Fixer Upper
- Horse
- Golf
- Fireplace
- Deck
- Garage
- Basement
- Pool
Property vs Single Family Average in 77856
Price
Taxes
Year Built
 The information being provided by Houston Association of REALTORS, Inc. is for the consumer's personal, non-commercial use and may not be used for any purpose other than to identify prospective properties consumers may be interested in purchasing. Any information relating to real estate for sale referenced on this web site comes from the Internet Data Exchange (IDX) program of the Houston Association of REALTORS, Inc. This web site may reference real estate listing(s) held by a brokerage firm other
 © 2026 Bryan College Station Regional Association of Realtors. All rights reserved. Information deemed to be reliable but not guaranteed. The data relating to real estate for sale on this website comes in part from the Broker Reciprocitysm Program. Real estate listings held by brokerage firms other than NextHome Realty Solutions BCS are marked with the BR logo and detailed information about them includes the name of the listing brokers. Listing broker has attempted to offer accurate data, but
