
Eco Friendly





Address
12416 Ext A Cr 201, Plantersville, TX
Price
$ 1,900,000
Property Attributes
- MLS#72993112
- TypeSingle Family
- Listing Status Active
- CountyGrimes
- CityPlantersville
- Area60 Plantersville Area
- NeighborhoodNA
- Zip77363
- Style
- Year Built2016
- Taxes$ 15458
- Price$ 1,900,000
- Bedrooms3
- Full Bathrooms3
- Half Bathrooms1
- Sqr Footage3037
- Lot Size5 Acres
Data Source:
Houston Association of REALTORS® (HAR)
Property Description
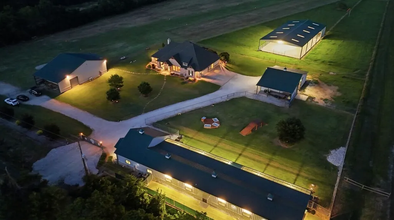
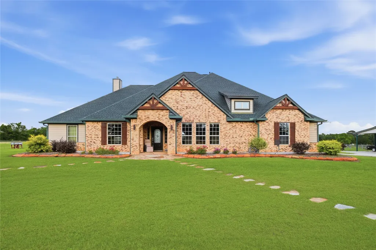
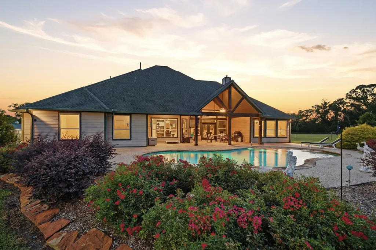
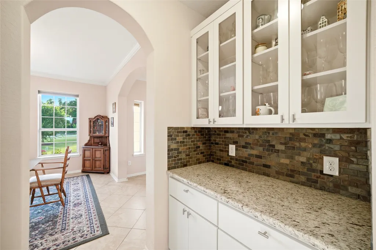
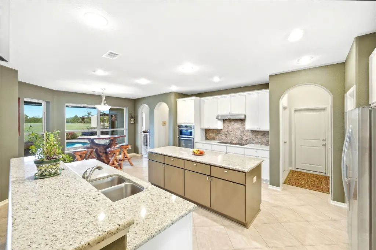
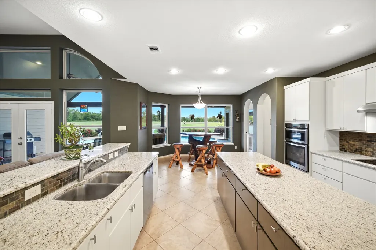
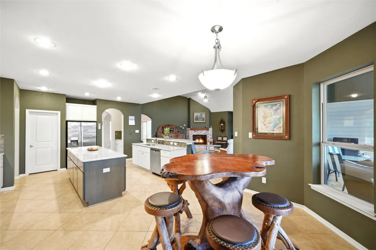
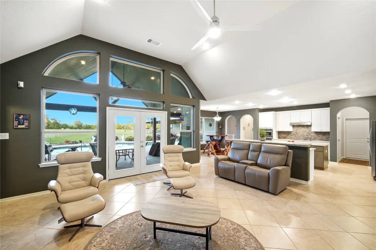
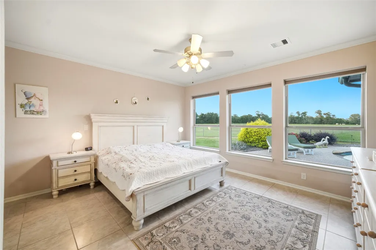
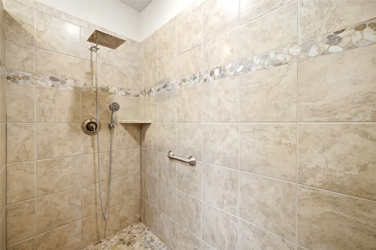
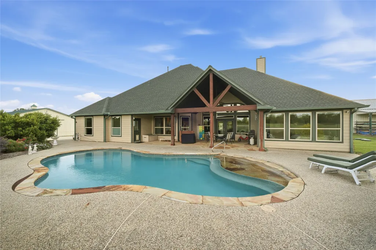
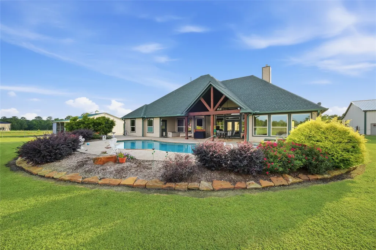
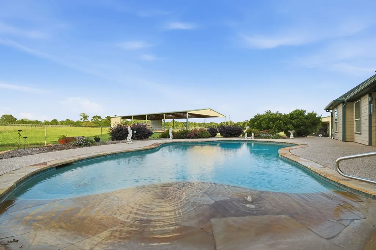
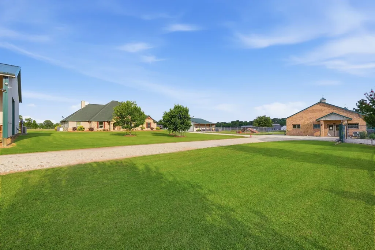
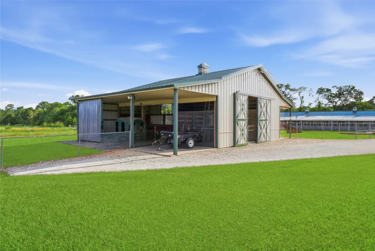
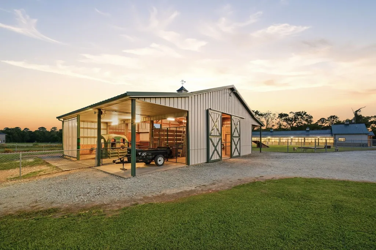
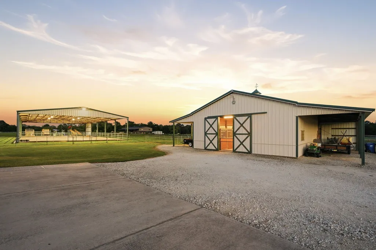
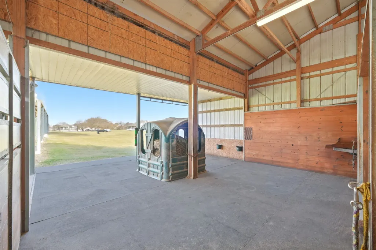
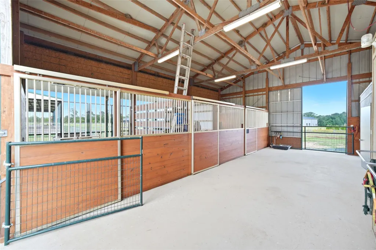
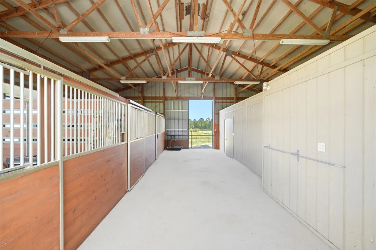
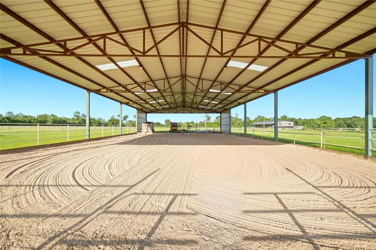
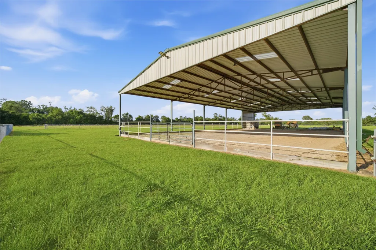
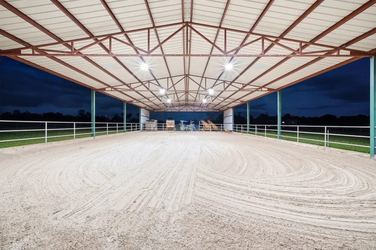
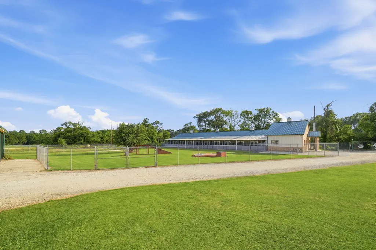
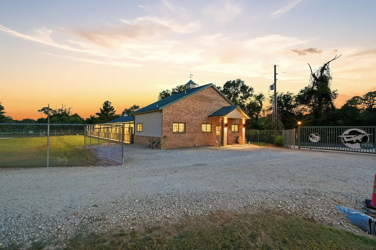
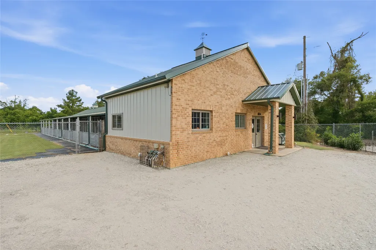
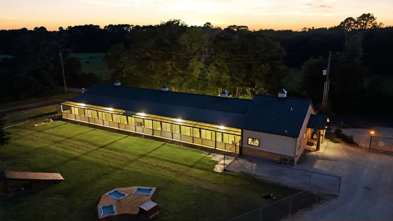
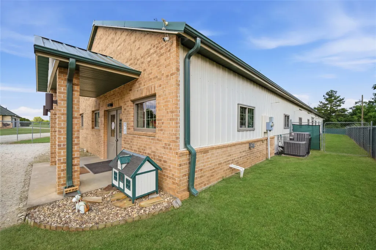
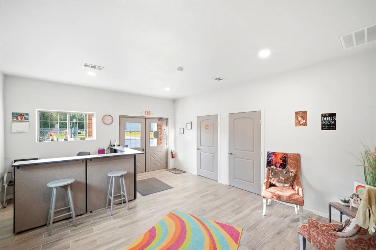
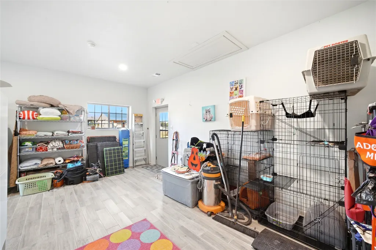
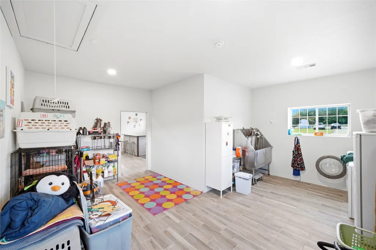
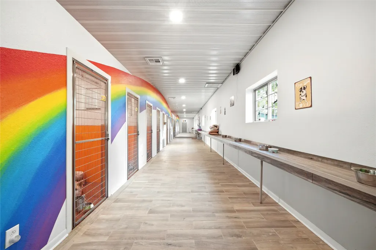
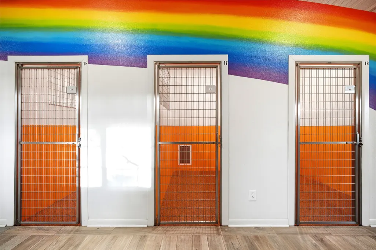
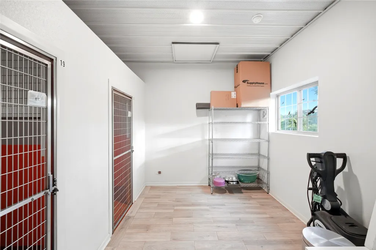
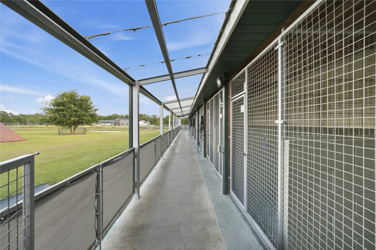
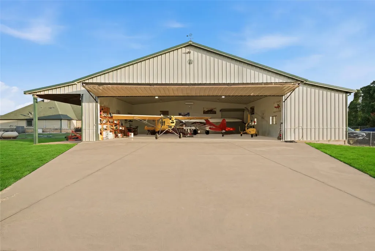
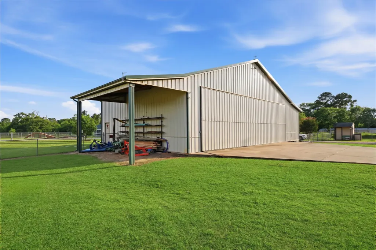
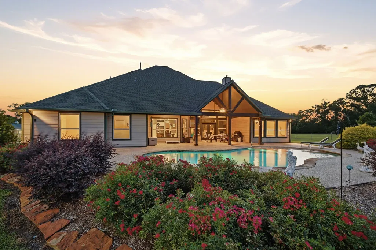
ONE-OF-A-KIND FIND! BEAUTIFUL HOME, DOG BOARDING, 20 KENNELS , EQUESTRIAN CENTER & SPECIALTY GARAGE (54X40), MULTI-PURPOSE PROPERTY! All on 5 acres! (add'l 10 more acres available). Beautifully designed home with gourmet kitchen, open-concept kitchen/living area featuring a wall of windows. Enjoy the beach-entry pool & spectacular sunsets from the covered back porch. Equestrian amenities include a stunning Morton barn, separate 60' x 100' well lit riding arena, & 16' x 25' covered equipment/hay storage. A thoughtfully designed 20-dog kennel building W play yard offers 6 figure income-producing potential. Kennels have independent electrical meter. The barn, specialty garage/hangar, feature individual electrical panels for future expansion. LIVE WORK PLAY Specialty hangar/garage may be purchased separately with the adjacent 10 acre AG exempt runway/hayfield. A rare opportunity combining luxury living, equestrian amenities, recreation, agriculture, and substantial business potential!
| Elementary School | Middle School | High School |
|---|---|---|
| HIGH POINT ELEMENTARY SCHOOL (Navasota) Elementary School | NAVASOTA JUNIOR HIGH Middle School | NAVASOTA HIGH SCHOOL High School |
| Price History | |
|---|---|
| 8/11/2026 | Listed $1,900,000 |
General Features
| Country | US |
|---|---|
| Sewer | Septic Tank |
| Heating | Central,Electric,Propane |
| Cooling | Central Air,Electric |
| Roof | Composition |
| Appliances | Dishwasher,Electric Cooktop,Electric Oven,Disposal,Microwave,ENERGY STAR Qualified Appliances |
| Garage Spaces | 2 |
| Architectural Style | Other |
| Pool Features | In Ground |
| Security Features | Security Gate |
| Construction Materials | Cement Siding,Stone |
| Year Built | 2016 |
| Electric | Generator |
| Stories Count | 1 |
| Levels | One |
| Property Subtype | Detached |
| Tax Year | 2025 |
| County | Grimes |
| New Construction | false |
| Property Type | Residential |
| Attached Garage | true |
| Energy Efficient | Appliances,Doors,Thermostat,Windows |
| Subdivision Name | NA |
| Garage Y/N | true |
| Total Rooms | 7 |
| Full Baths | 3 |
| Status | Active |
| Directions | 105 West to left on FM 1774 to CR 201, look for sign on the left. |
| ModificationTimestamp | 2026-09-04T19:06:56.440-00:00 |
| High School | NAVASOTA HIGH SCHOOL |
| City | Plantersville |
| Disclosures | Seller Disclosure |
| High School District | 129 - Navasota |
| MLS Area | 60 |
| Lot Size Units | Square Feet |
| Green Building Verification Type | ENERGY STAR Certified Homes |
| Elementary School | HIGH POINT ELEMENTARY SCHOOL (Navasota) |
| Tax Annual Amount | 15458 |
| Middle/Junior High School | NAVASOTA JUNIOR HIGH |
| MLS Area Minor | Plantersville Area |
| Lease Considered Y/N | false |
| Builder Name | Kirk Homes |
| Standard Status | Active |
| Middle/Junior School District | 129 - Navasota |
| Elementary School District | 129 - Navasota |
| Year Built Source | Appraiser |
| PostalCity | Plantersville |
| Legal Description | A0043 WM MONTGOMERY, TRACT 3-7, ACRES 5 |
Interior Features
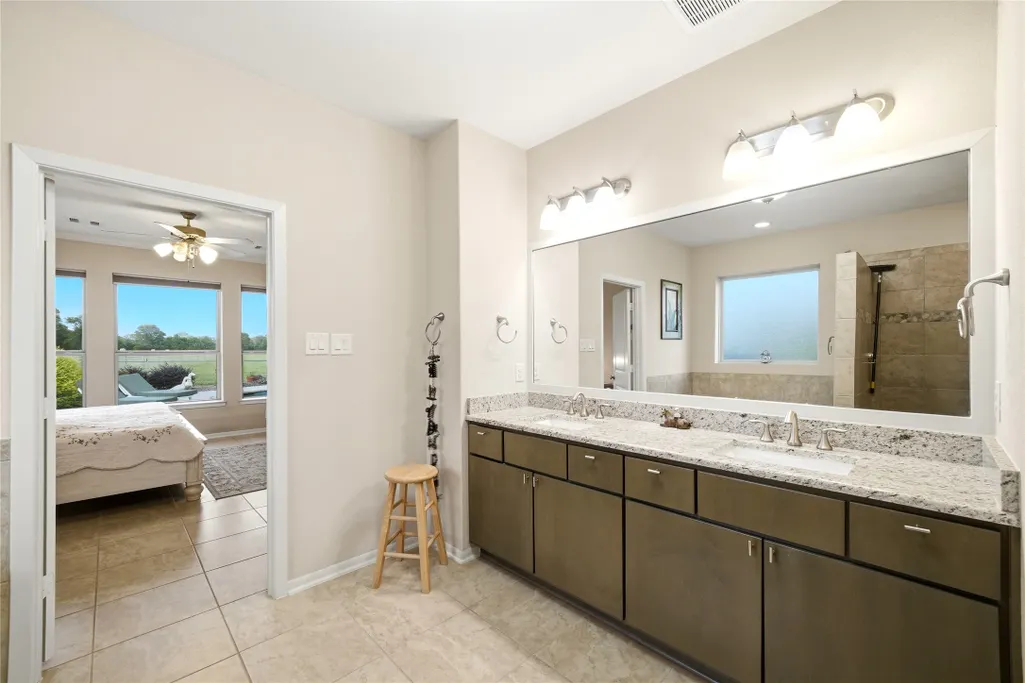
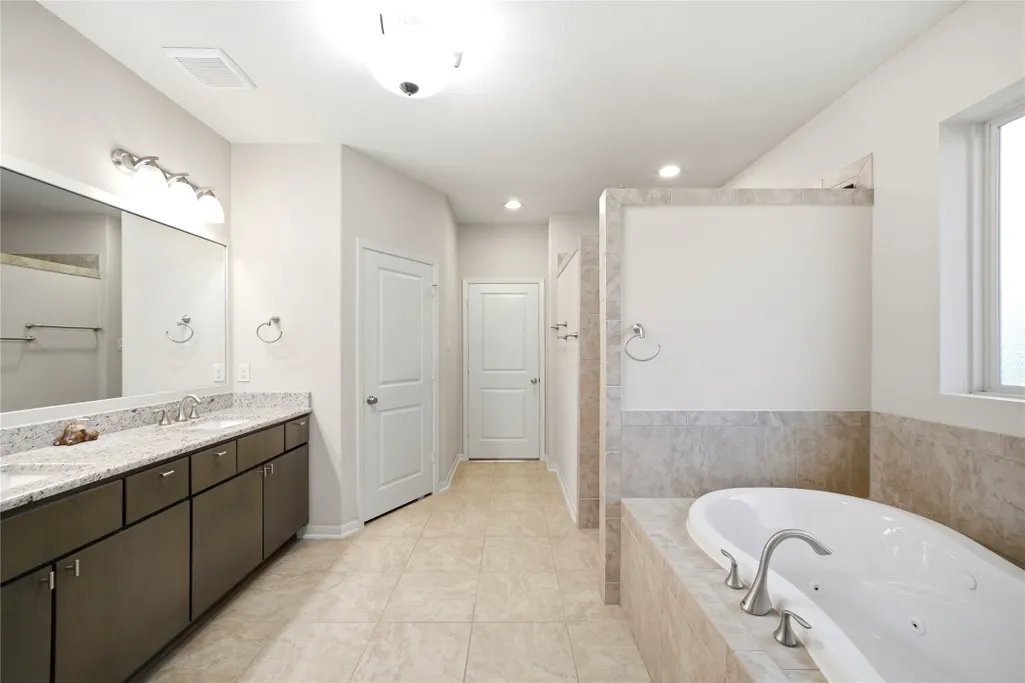
| Interior Amenities | All Bedrooms Down,Breakfast Bar,Bidet,Butler's Pantry,Double Vanity,Granite Counters,High Ceilings,Jetted Tub,Kitchen/Family Room Combo,Pantry,Separate Shower,Tub Shower,Vaulted Ceiling(s),Walk-In Pantry,Ceiling Fan(s),Kitchen/Dining Combo,Programmable Thermostat |
|---|---|
| Flooring | Tile |
| Total Fireplaces | 1 |
| Fireplace Features | Free Standing |
| Air Conditioning Y/N | true |
| Heating Y/N | true |
| Window Features | Low-Emissivity Windows |
| Fireplace Y/N | true |
| Half Baths | 1 |
| Laundry Features | Washer Hookup,Electric Dryer Hookup,Gas Dryer Hookup |
| Total Bedrooms | 3 |
| Room Type | Breakfast Room/Nook,Dining Room,Entry/Foyer,Kitchen,Living Room,Pantry |
| LivingAreaSource | Appraiser |
| Total Baths | 4 |
| Bedrooms Possible | 4 |
Exterior Features
| Parking Features | Additional Parking,Attached,Boat,Driveway,Detached,Electric Vehicle Charging Station(s),Garage,RV Access/Parking,Workshop in Garage |
|---|---|
| Lot Features | Cleared |
| Water Source | Well |
| Foundation Details | Slab |
| Building Area Total | 3037 |
| Lot Size Acres | 5 |
| Lot Size Source | Appraiser |
| Door Features | Insulated Doors |
| Private Pool | true |
Amenities
- Foreclosure
- Views
- Short Sale
- New Construction
- Adult 55+
- Lease To Own
- No HOA Fees
- Furnished
- Primary On Main
- Air Conditioning
- Seller Finance
- Green
- Fixer Upper
- Horse
- Golf
- Fireplace
- Deck
- Garage
- Basement
- Pool
Property vs Single Family Average in 77363
Price
Taxes
Year Built
 The information being provided by Houston Association of REALTORS, Inc. is for the consumer's personal, non-commercial use and may not be used for any purpose other than to identify prospective properties consumers may be interested in purchasing. Any information relating to real estate for sale referenced on this web site comes from the Internet Data Exchange (IDX) program of the Houston Association of REALTORS, Inc. This web site may reference real estate listing(s) held by a brokerage firm other
 © 2026 Bryan College Station Regional Association of Realtors. All rights reserved. Information deemed to be reliable but not guaranteed. The data relating to real estate for sale on this website comes in part from the Broker Reciprocitysm Program. Real estate listings held by brokerage firms other than NextHome Realty Solutions BCS are marked with the BR logo and detailed information about them includes the name of the listing brokers. Listing broker has attempted to offer accurate data, but
