




















Address
3349 Fiddlers Green, Bryan, TX
Price
$ 830,000
Property Attributes
- MLS#56439327
- TypeSingle Family
- Listing Status Active
- CountyBrazos
- CityBryan
- Area61
- NeighborhoodGreenbrier Ph 15
- Zip77808
- Style
- Year Built2018
- Taxes$ 12574
- Price$ 830,000
- Bedrooms4
- Full Bathrooms3
- Half Bathrooms2
- Sqr Footage2750
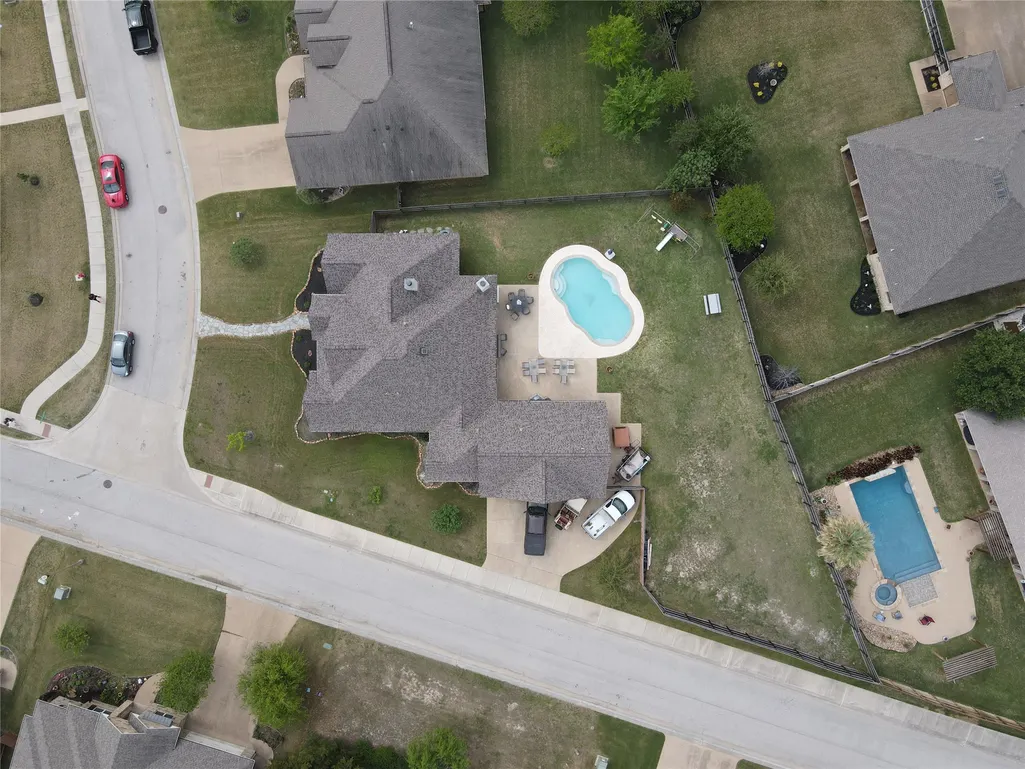
- Lot Size0.434 Acres
Data Source:
Houston Association of REALTORS® (HAR)
Property Description
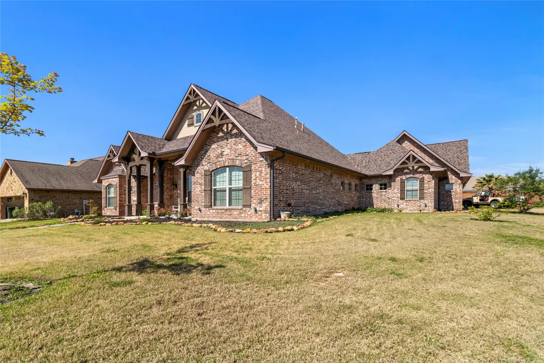
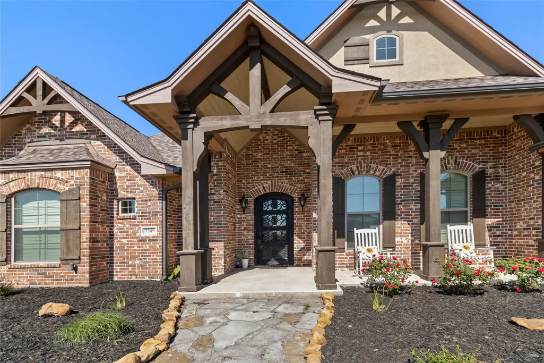
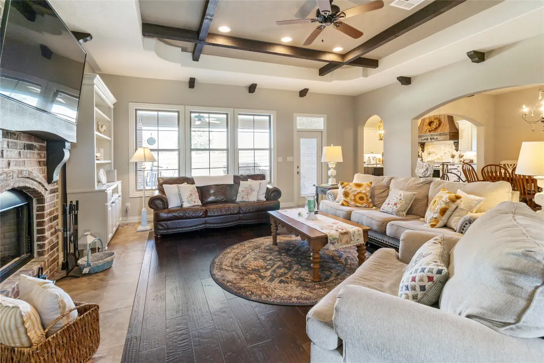
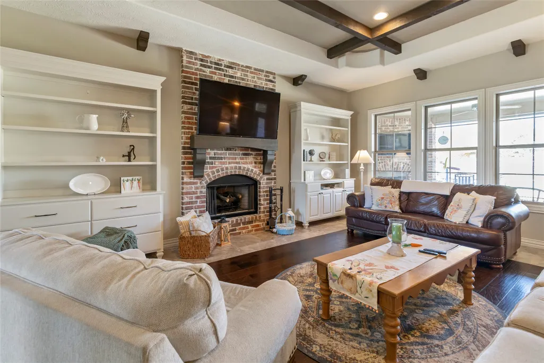
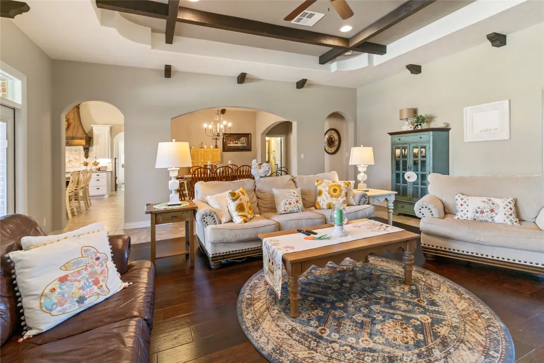
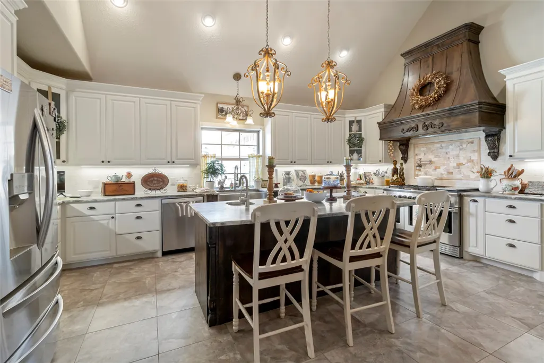
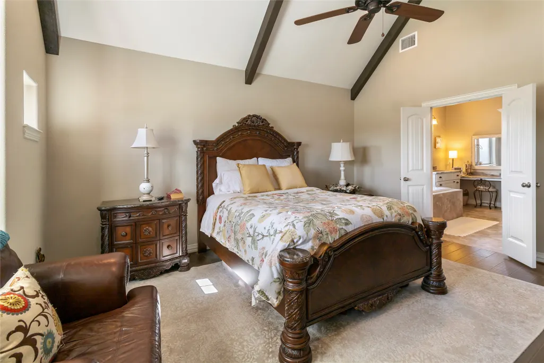
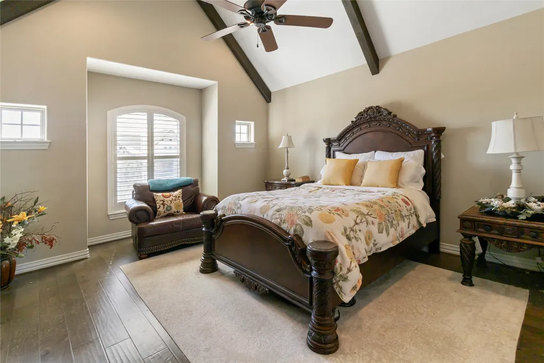
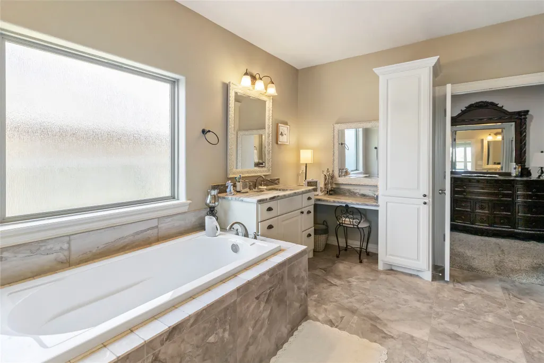
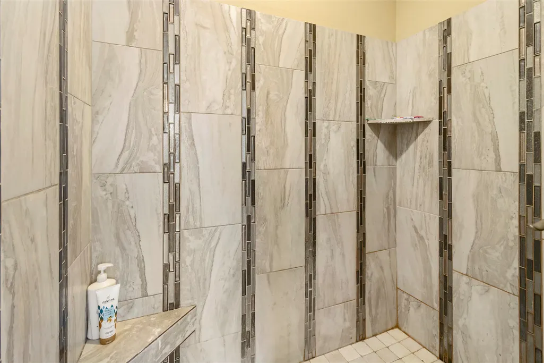
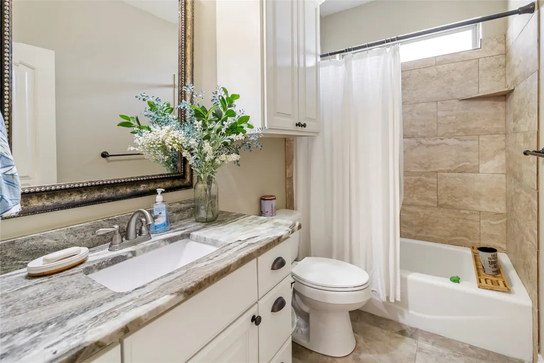
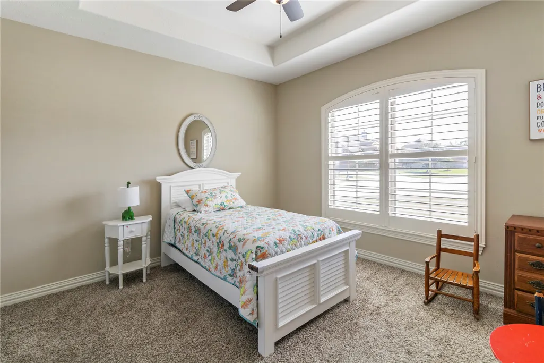
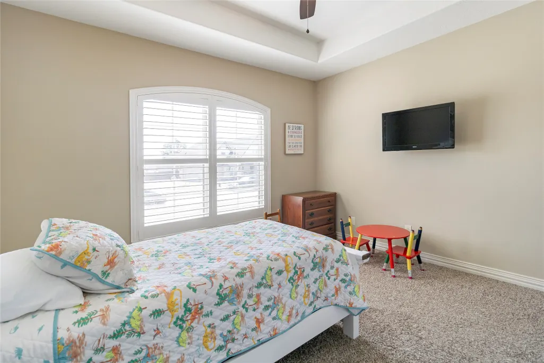
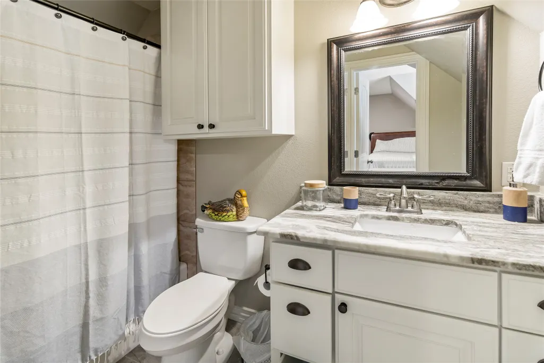
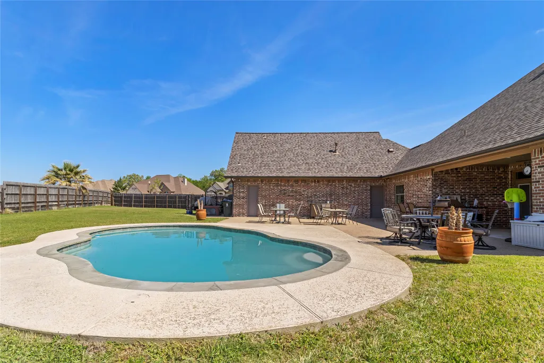
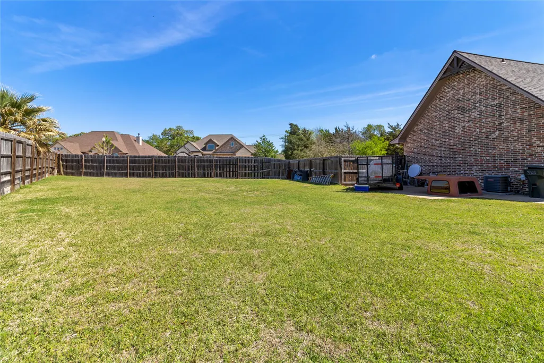
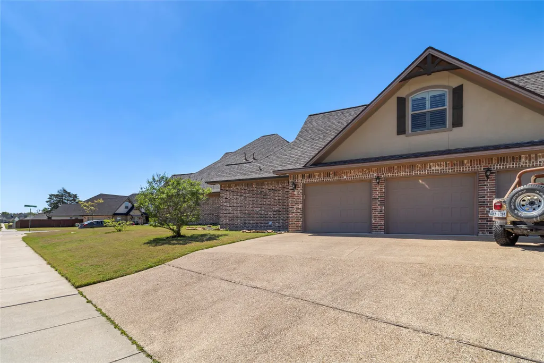
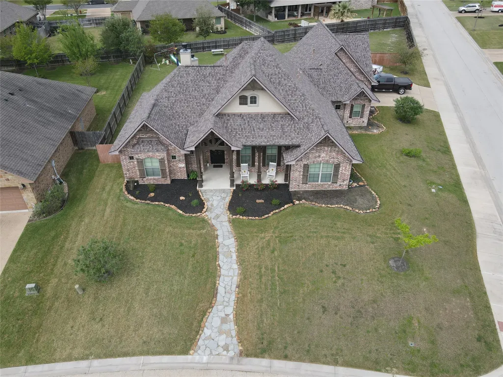
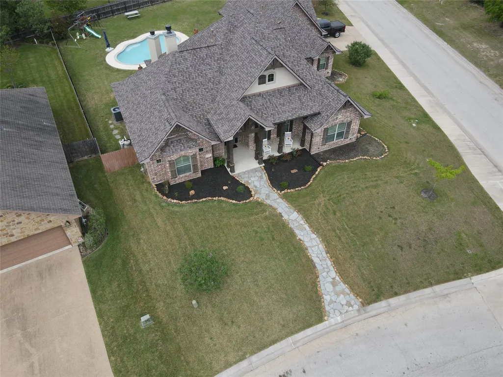
This Craftsmen Design custom home is inspired by cedar beamed tray ceilings, brick fireplaces, tile/wood floors, plantation shutters. The foyer introduces a custom 8ft wrought iron front door, a cloister vault ceiling. Designed to frame the outdoors, the living, kitchen and dining areas are filled with natural light. The oasis style backyard includes a swimming pool, outdoor kitchen for your convenience. The home includes 4BR and 3 full baths with 2 1/2 baths. The primary suite features a private entry, wood flooring, cedar beamed cathedral vault ceiling, desk nook. The primary bathroom has a large walk-in shower, jacuzzi tub, custom vanity cabinets. Gourmet styled kitchen has a cedar beamed cathedral vault, custom corbels, cabinets, granite counter tops, 4ft commercial gas stove and custom vent hood and cabinet, pot filler faucet. A wood staircase leads you to a bedroom en-suite that has a desk nook area perched over the garage. Home sits stately on a oversize lot. Call today to view!
| Elementary School | Middle School | High School |
|---|---|---|
| SAM HOUSTON ELEMENTARY SCHOOL (BRYAN) Elementary School | STEPHEN F. AUSTIN MIDDLE SCHOOL Middle School | JAMES EARL RUDDER HIGH SCHOOL High School |
| Price History | |
|---|---|
| 5/18/2026 | Listed $880,000 |
| 7/11/2026 | 3$850,000 |
| 8/1/2026 | 2$830,000 |
General Features
| Country | US |
|---|---|
| Sewer | PublicSewer |
| Heating | Central,Gas |
| Cooling | CentralAir,Electric,AtticFan |
| Roof | Composition |
| Appliances | Dishwasher,Disposal,GasOven,GasRange,Microwave,Refrigerator,TanklessWaterHeater |
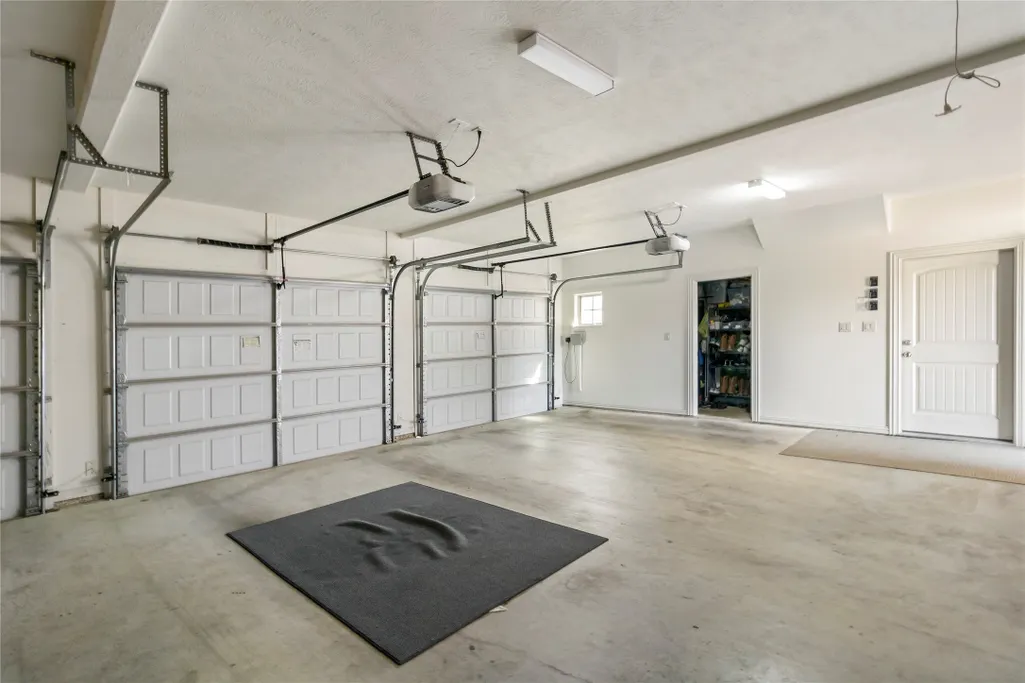
| Garage Spaces | 3 |
| Patio/Porch Features | Covered,Deck,Patio,Porch |
| Architectural Style | Traditional |
| Pool Features | InGround |
| Security Features | Prewired,SmokeDetectors |
| Construction Materials | Brick |
| Year Built | 2018 |
| Stories Count | 2 |
| Levels | Two |
| Property Subtype | Detached |
| Tax Year | 2025 |
| County | Brazos |
| New Construction | false |
| Property Type | Residential |
| HOA | true |
| Attached Garage | true |
| Energy Efficient | WaterHeater |
| Subdivision Name | Greenbrier Ph 15 |
| Garage Y/N | true |
| Green Indoor Air Quality | Ventilation |
| Total Rooms | 15 |
| Full Baths | 3 |
| Status | Active |
| Directions | From Hwy 30, turn onto FM 1179. Turn left onto Thornberry Dr. Turn right onto Stoneleigh Lane, immediately left on Fiddlers Green, home will be on left, at end of street. |
| ModificationTimestamp | 2026-08-01T09:09:31.490-00:00 |
| High School | JAMES EARL RUDDER HIGH SCHOOL |
| City | Bryan |
| Disclosures | SellerDisclosure |
| Association Name | hoa@bhhscaliber.com |
| High School District | 148 - Bryan |
| MLS Area | 61 |
| Lot Size Units | SquareFeet |
| Elementary School | SAM HOUSTON ELEMENTARY SCHOOL (BRYAN) |
| Tax Annual Amount | 12574 |
| Middle/Junior High School | STEPHEN F. AUSTIN MIDDLE SCHOOL |
| Lease Considered Y/N | false |
| Virtual Tour | https://drive.google.com/drive/folders/1P9H1_wTRfDr5ax5AGgLMwsvfQxT_juuz?usp=drive_link |
| Builder Name | Craftsman Built LLC |
| Standard Status | Active |
| Middle/Junior School District | 148 - Bryan |
| Elementary School District | 148 - Bryan |
| Year Built Source | PublicRecords |
| PostalCity | Bryan |
| Legal Description | GREENBRIER PH 15, BLOCK 22, LOT 1 |
Interior Features
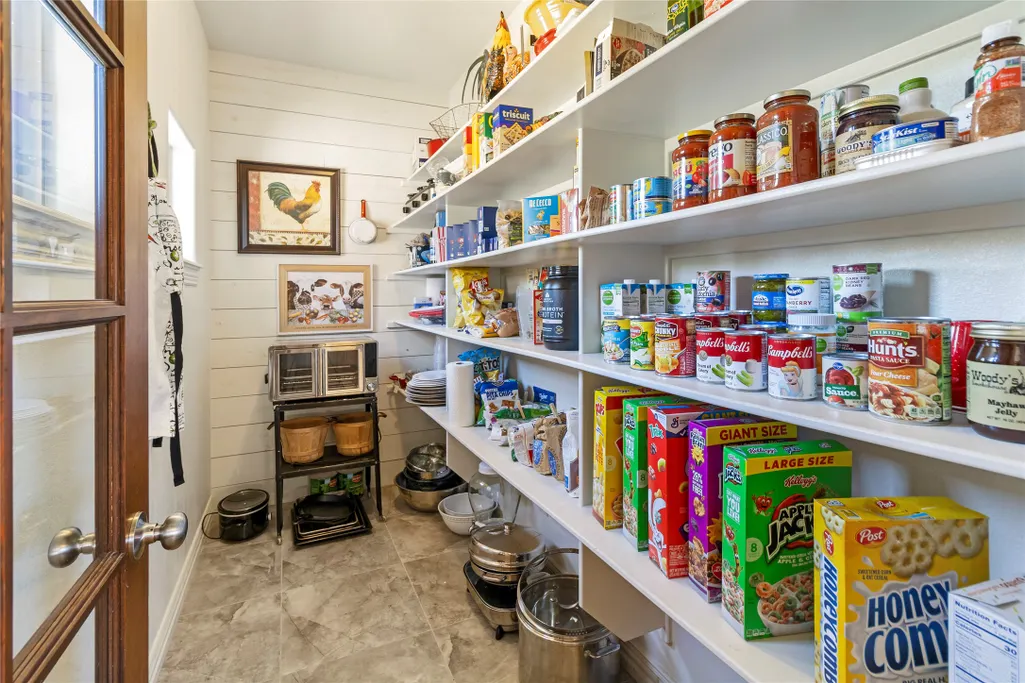
| Interior Amenities | BreakfastBar,ButlersPantry,BedroomonUpperLevel,DualSinks,DoubleVanity,EntranceFoyer,EnSuiteBathroom,HighCeilings,KitchenFamilyRoomCombo,BathInPrimaryBedroom,MainLevelPrimary,Pantry,PotFiller,SittingAreaInPrimary,Sink,SoakingTub,SeparateShower,TubShower,Vanity,VaultedCeilings,WalkInPantry |
|---|---|
| Flooring | Tile,Wood |
| Total Fireplaces | 2 |
| Fireplace Features | GasLog,Outside |
| Air Conditioning Y/N | true |
| Heating Y/N | true |
| Fireplace Y/N | true |
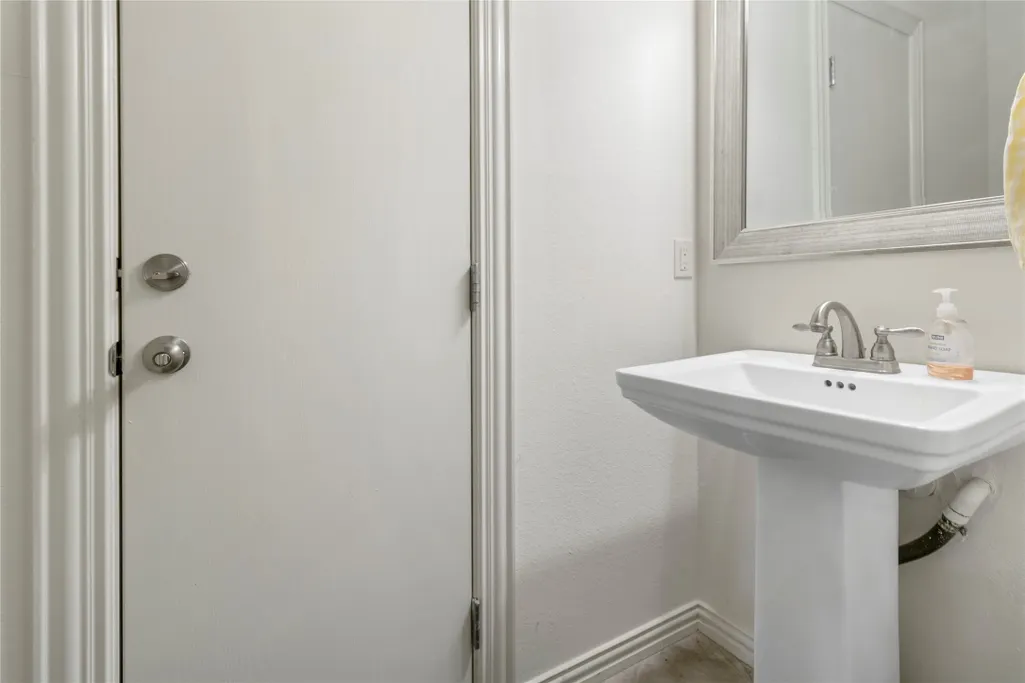
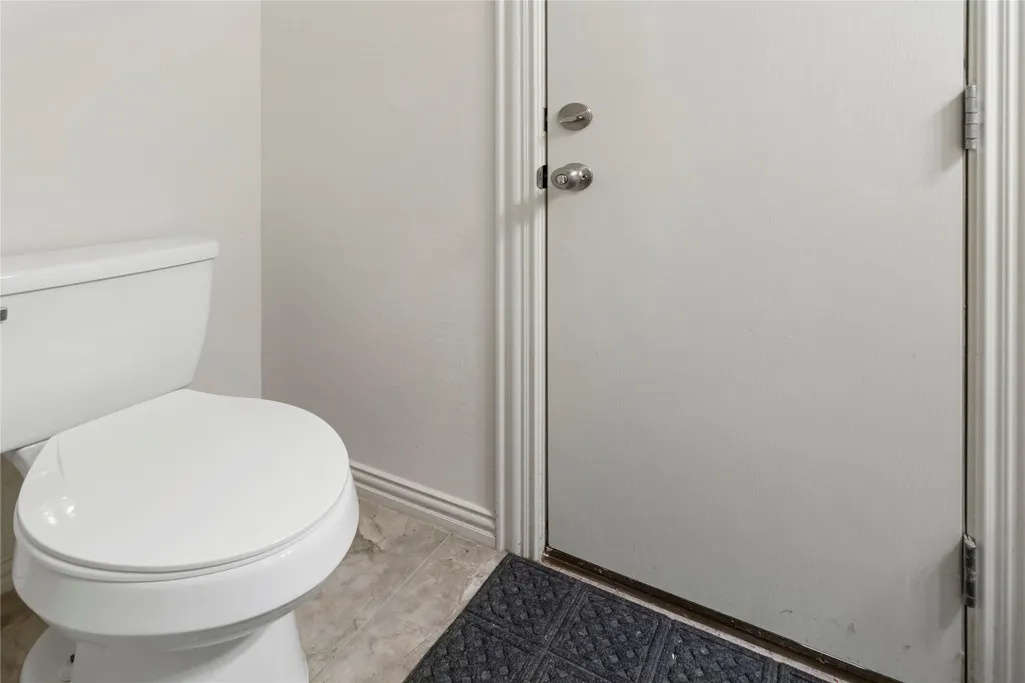
| Half Baths | 2 |
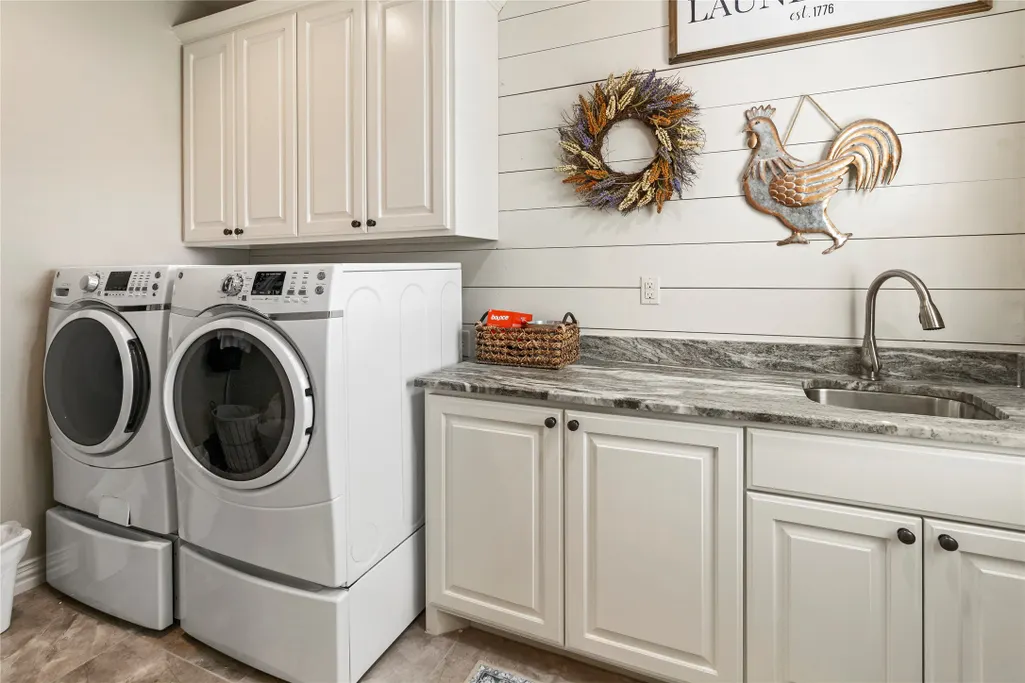
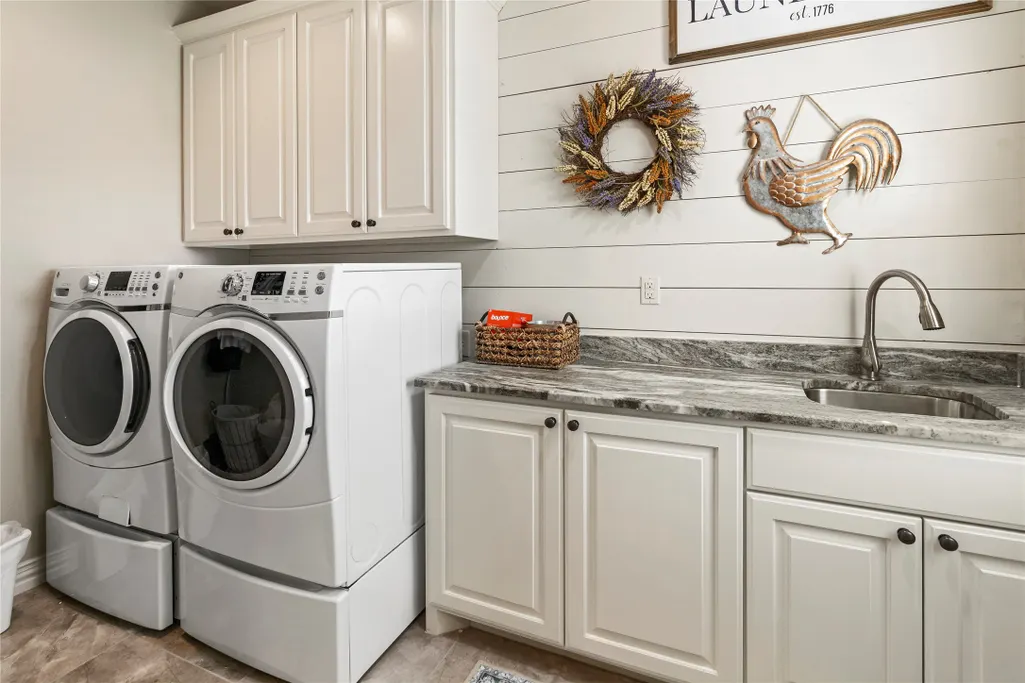
| Laundry Features | WasherHookup,GasDryerHookup |
| Total Bedrooms | 4 |
| Room Type | DiningRoom,EntryFoyer,LivingRoom,Pantry,UtilityRoom,HalfBath,SittingRoom |
| LivingAreaSource | Appraiser |
| Total Baths | 5 |
Exterior Features
| Exterior Amenities | CoveredPatio,FullyFenced,Fence,SprinklerIrrigation,OutdoorKitchen,Porch,Patio,PrivateYard |
|---|---|
| Fencing | BackYard |
| Parking Features | AdditionalParking,Attached,Driveway,Garage |
| Lot Features | CornerLot |
| Water Source | Public |
| Lot Size Area | 18905 |
| Foundation Details | Slab |
| Building Area Total | 2750 |
| Lot Size Acres | 0.434 |
| Road Surface Type | Concrete |
| Lot Size Source | Appraiser |
| Private Pool | true |
Amenities
- Foreclosure
- Views
- Short Sale
- New Construction
- Adult 55+
- Lease To Own
- No HOA Fees
- Furnished
- Primary On Main
- Air Conditioning
- Seller Finance
- Green
- Fixer Upper
- Horse
- Golf
- Fireplace
- Deck
- Garage
- Basement
- Pool
Property vs Single Family Average in 77808
Price
Taxes
Year Built
 The information being provided by Houston Association of REALTORS, Inc. is for the consumer's personal, non-commercial use and may not be used for any purpose other than to identify prospective properties consumers may be interested in purchasing. Any information relating to real estate for sale referenced on this web site comes from the Internet Data Exchange (IDX) program of the Houston Association of REALTORS, Inc. This web site may reference real estate listing(s) held by a brokerage firm other
 © 2026 Bryan College Station Regional Association of Realtors. All rights reserved. Information deemed to be reliable but not guaranteed. The data relating to real estate for sale on this website comes in part from the Broker Reciprocitysm Program. Real estate listings held by brokerage firms other than NextHome Realty Solutions BCS are marked with the BR logo and detailed information about them includes the name of the listing brokers. Listing broker has attempted to offer accurate data, but
