
Price Reduction
Address
502 W Fawn Street, Caldwell, TX
Price
$ 307,000
Property Attributes
- MLS#51881028
- TypeSingle Family
- Listing Status Active
- CountyBurleson
- CityCaldwell
- Area59
- NeighborhoodCity Of Caldwell
- Zip77836
- Style
- Year Built1973
- Taxes$ 5581
- Price$ 307,000
- Bedrooms4
- Full Bathrooms3
- Half Bathrooms0
- Sqr Footage2364
- Lot Size0.258 Acres
Data Source:
Houston Association of REALTORS® (HAR)
Property Description
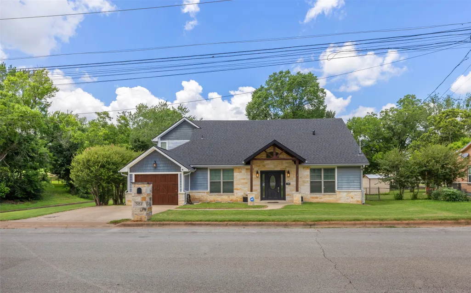
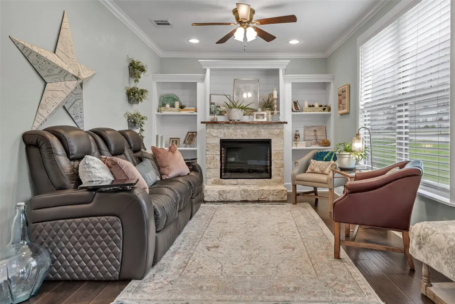
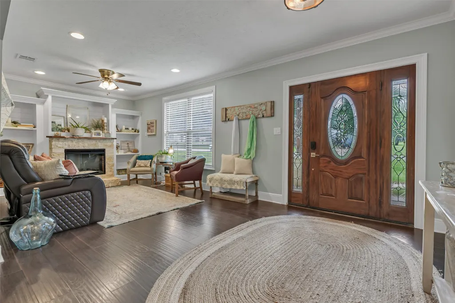
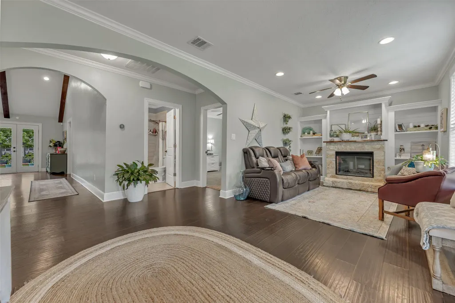
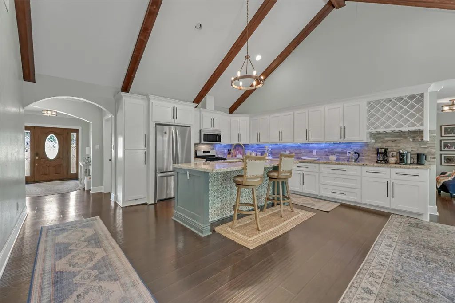
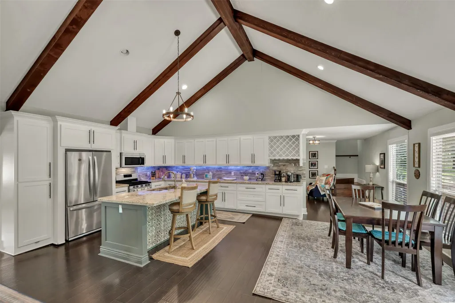
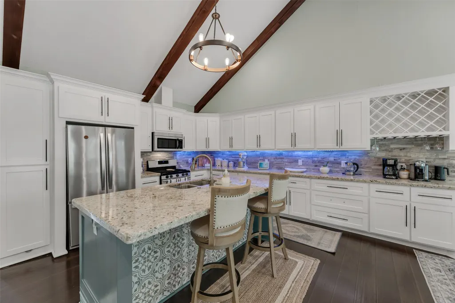
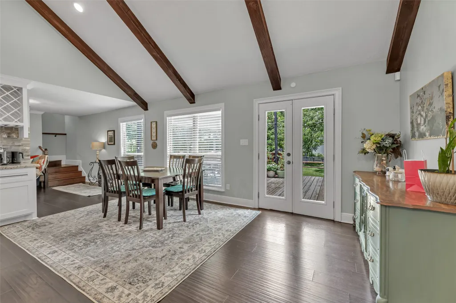
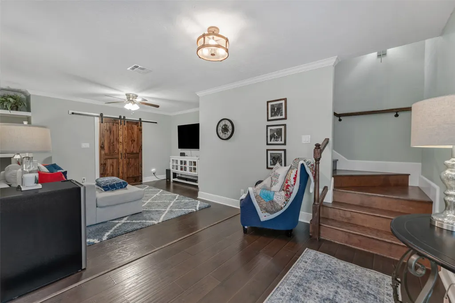
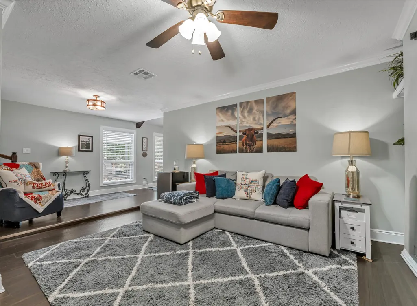
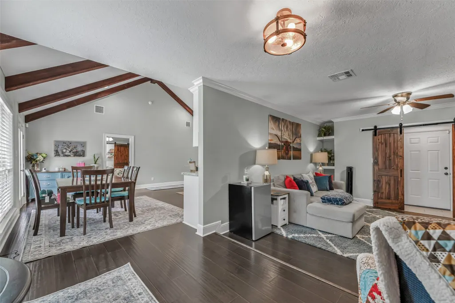
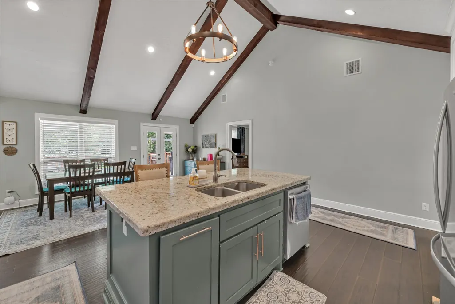
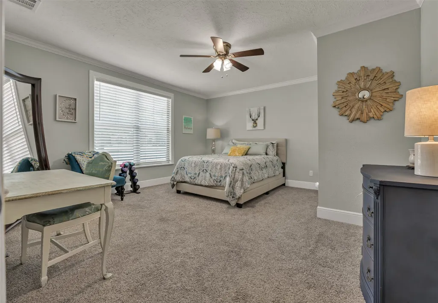
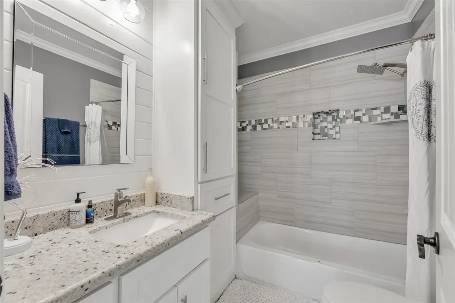
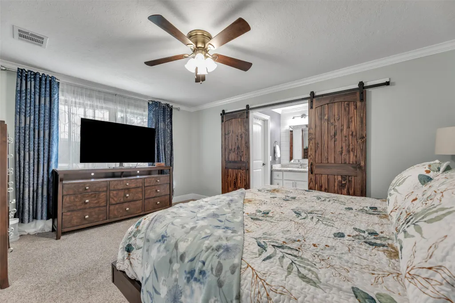
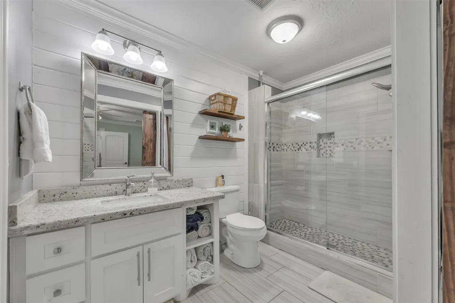
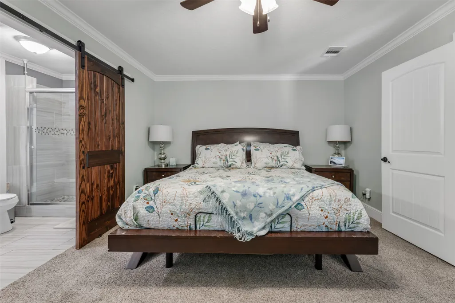
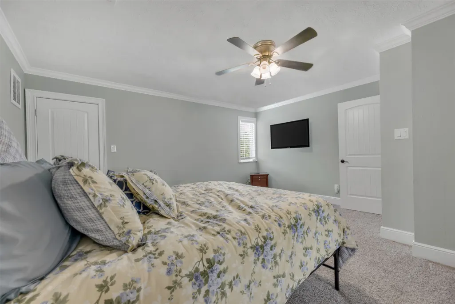
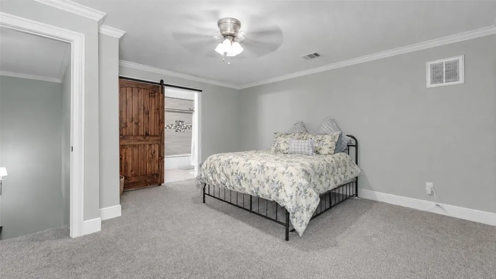
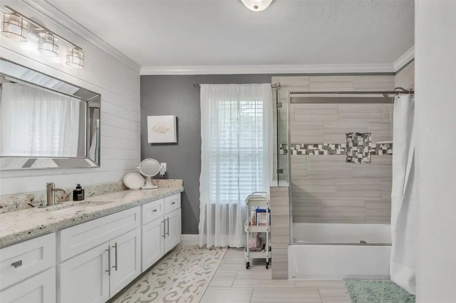
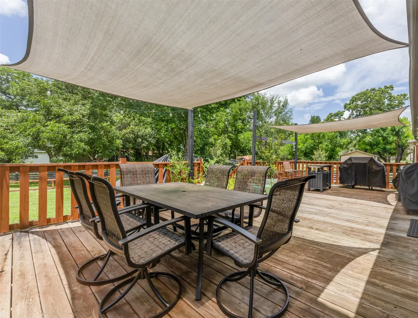
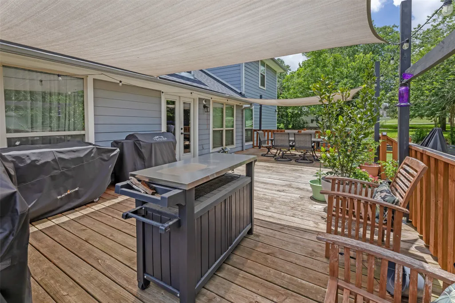
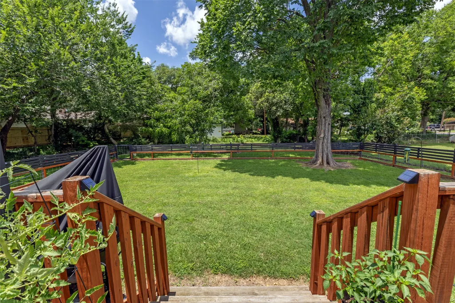
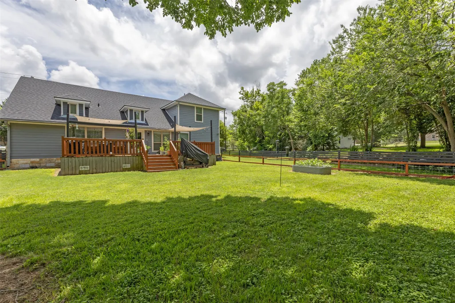
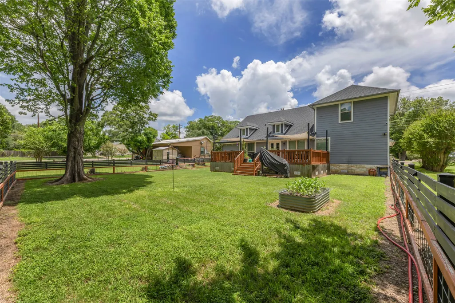
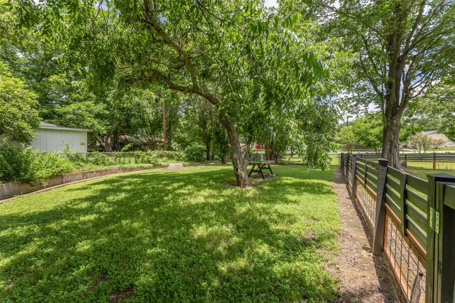
Discover the perfect blend of contemporary style and rustic charm in this 4-bedroom, 3-bathroom residence in the heart of Caldwell, TX. The inviting facade is complemented by a wood-look garage door and a covered patio. Inside, you'll find two living areas, including one with a stone fireplace flanked by custom built-ins, perfect for cozy gatherings. The open-concept kitchen and dining area offer ample space for engaging meals and easy entertaining. The home conveniently features two ensuites, one on each level, ensuring privacy and comfort. The primary suite provides a peaceful haven with modern amenities and elegant finishes. Step outside to the large, picturesque backyard, where mature trees, lush green grass, and vibrant flowers create a tranquil retreat. A massive wooden deck expands the living space outdoors, perfect for alfresco dining and weekend relaxation. Embrace the charm and comfort of this beautiful home that seamlessly integrates indoor and outdoor living.
| Elementary School | Middle School | High School |
|---|---|---|
| CALDWELL ELEMENTARY SCHOOL (CALDWELL) Elementary School | CALDWELL JUNIOR HIGH SCHOOL Middle School | CALDWELL HIGH SCHOOL High School |
| Price History | |
|---|---|
| 8/8/2026 | Listed $349,900 |
| 8/17/2026 | 3$339,000 |
| 8/27/2026 | 5$322,500 |
| 9/9/2026 | 5$307,000 |
General Features
| Country | US |
|---|---|
| Sewer | Public Sewer |
| Heating | Central,Electric |
| Cooling | Central Air,Electric |
| Roof | Composition |
| Appliances | Dishwasher,Disposal,Gas Oven,Gas Range,Microwave,Refrigerator |
| Garage Spaces | 1 |
| Patio/Porch Features | Deck,Patio,Porch |
| Architectural Style | Traditional |
| Security Features | Security System Owned |
| Construction Materials | Cement Siding,Stone |
| Year Built | 1973 |
| Stories Count | 2 |
| Levels | Two,Multi/Split |
| Property Subtype | Detached |
| Tax Year | 2025 |
| Community Features | Curbs |
| County | Burleson |
| New Construction | false |
| Property Type | Residential |
| Attached Garage | true |
| Subdivision Name | City Of Caldwell |
| Garage Y/N | true |
| Total Rooms | 4 |
| Full Baths | 3 |
| Status | Active |
| Directions | From Interesection 21 and 36 in Caldwell, take HWY 21 West. Turn left on Harvey St. then turn right on Fawn Street. House will be on the right. |
| ModificationTimestamp | 2026-09-09T00:27:31.107-00:00 |
| High School | CALDWELL HIGH SCHOOL |
| City | Caldwell |
| Disclosures | Other,Seller Disclosure |
| High School District | 209 - Caldwell |
| MLS Area | 59 |
| Lot Size Units | Square Feet |
| Elementary School | CALDWELL ELEMENTARY SCHOOL (CALDWELL) |
| Tax Annual Amount | 5581 |
| Middle/Junior High School | CALDWELL JUNIOR HIGH SCHOOL |
| Lease Considered Y/N | false |
| Standard Status | Active |
| Middle/Junior School District | 209 - Caldwell |
| Elementary School District | 209 - Caldwell |
| Year Built Source | Public Records |
| PostalCity | Caldwell |
| Legal Description | S1500 CITY OF CALDWELL BLK 1C .258 ACRES |
Interior Features
| Interior Amenities | Breakfast Bar,Crown Molding,Full Bath on Main Level,Granite Counters,High Ceilings,Kitchen Island,Pantry,Separate Shower,Tub Shower,Vaulted Ceiling(s),Ceiling Fan(s),Kitchen/Dining Combo |
|---|---|
| Flooring | Carpet,Tile,Vinyl |
| Total Fireplaces | 1 |
| Fireplace Features | Electric |
| Air Conditioning Y/N | true |
| Heating Y/N | true |
| Fireplace Y/N | true |
| Laundry Features | Washer Hookup,Electric Dryer Hookup |
| Total Bedrooms | 4 |
| Room Type | Den,Family Room,Kitchen,Living Room,Utility Room |
| LivingAreaSource | Appraiser |
| Total Baths | 3 |
| Bedrooms Possible | 4 |
Exterior Features
| Exterior Amenities | Deck,Fence,Porch,Patio,Private Yard |
|---|---|
| Fencing | Back Yard |
| Parking Features | Attached,Garage,Garage Door Opener |
| Lot Features | Other,Side Yard |
| Water Source | Public |
| Lot Size Area | 11238 |
| Foundation Details | Pillar/Post/Pier,Slab |
| Building Area Total | 2364 |
| Lot Size Acres | 0.258 |
| Road Surface Type | Asphalt |
| Lot Size Source | Appraiser |
| Private Pool | false |
Amenities
- Foreclosure
- Views
- Short Sale
- New Construction
- Adult 55+
- Lease To Own
- No HOA Fees
- Furnished
- Primary On Main
- Air Conditioning
- Seller Finance
- Green
- Fixer Upper
- Horse
- Golf
- Fireplace
- Deck
- Garage
- Basement
- Pool
Property vs Single Family Average in 77836
Price
Taxes
Year Built
 The information being provided by Houston Association of REALTORS, Inc. is for the consumer's personal, non-commercial use and may not be used for any purpose other than to identify prospective properties consumers may be interested in purchasing. Any information relating to real estate for sale referenced on this web site comes from the Internet Data Exchange (IDX) program of the Houston Association of REALTORS, Inc. This web site may reference real estate listing(s) held by a brokerage firm other
 © 2026 Bryan College Station Regional Association of Realtors. All rights reserved. Information deemed to be reliable but not guaranteed. The data relating to real estate for sale on this website comes in part from the Broker Reciprocitysm Program. Real estate listings held by brokerage firms other than NextHome Realty Solutions BCS are marked with the BR logo and detailed information about them includes the name of the listing brokers. Listing broker has attempted to offer accurate data, but
