
Address
928 Azalea Drive, Franklin, TX
Price
$ 532,500
Property Attributes
- MLS#50439688
- TypeSingle Family
- Listing Status Active Under Contract
- CountyRobertson
- CityFranklin
- Area72
- NeighborhoodA Hickory Ridge Sub
- Zip77856
- Style
- Year Built2019
- Taxes$ 9389
- Price$ 532,500
- Bedrooms4
- Full Bathrooms3
- Half Bathrooms1
- Sqr Footage2714
- Lot Size1 Acres
Data Source:
Houston Association of REALTORS® (HAR)
Property Description
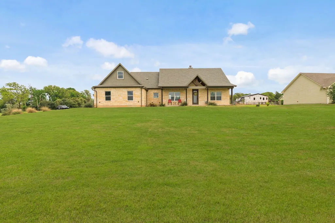
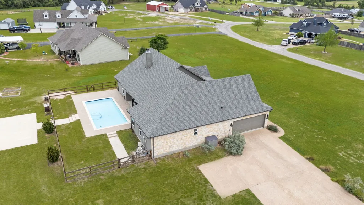
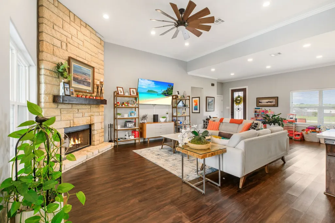
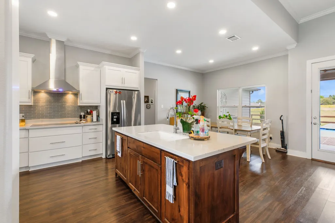
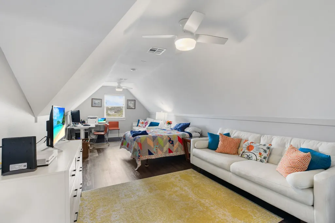
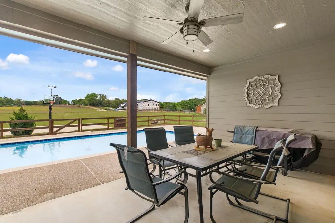
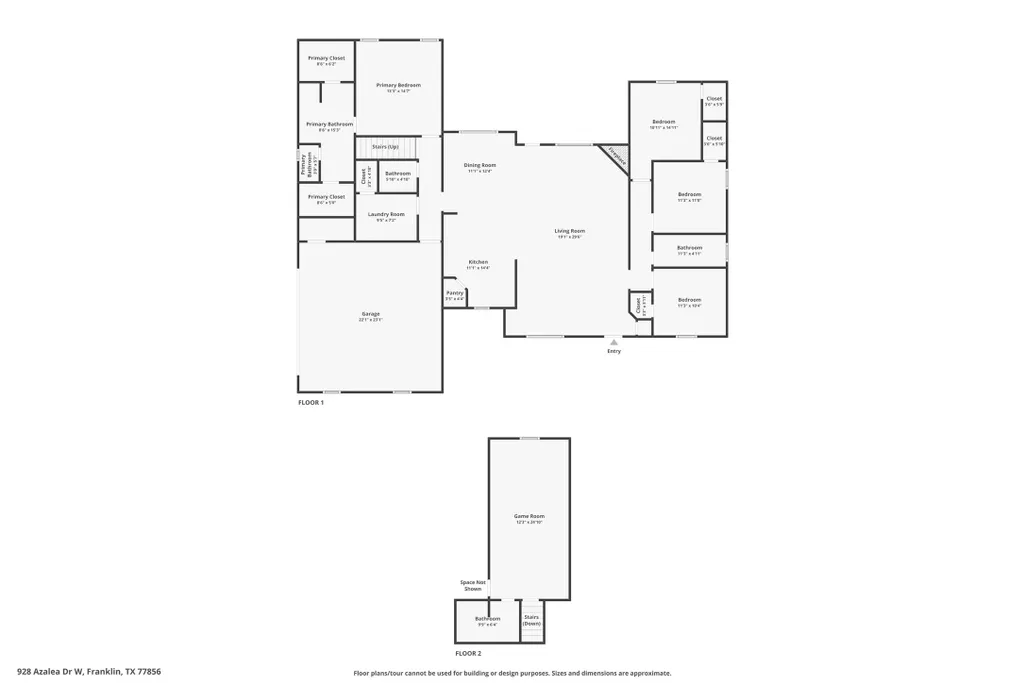
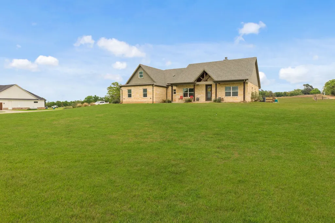
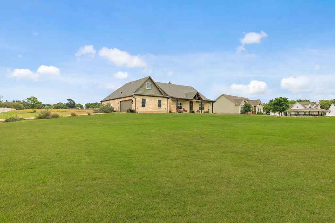
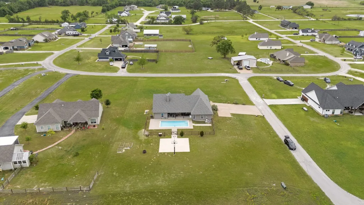
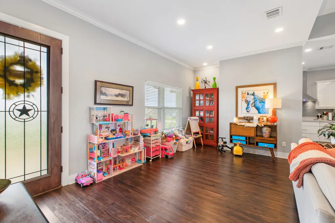
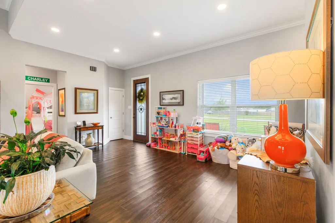
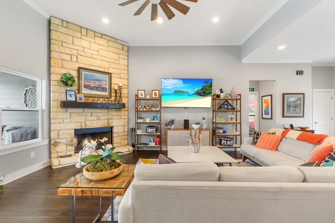
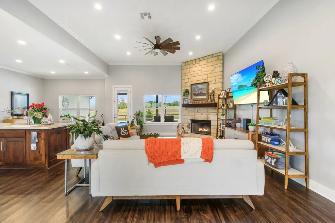
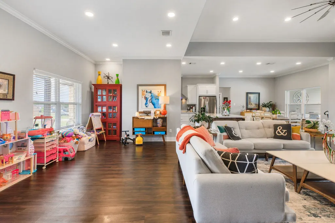
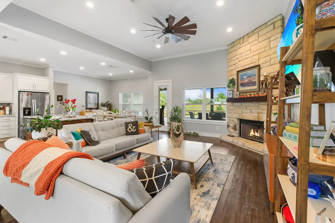
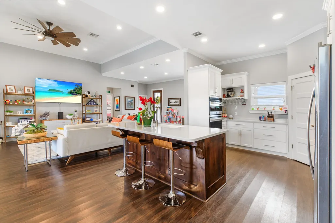
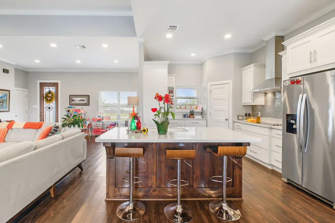
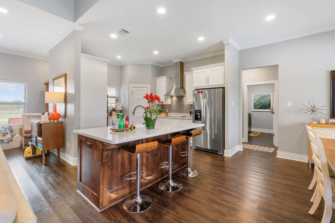
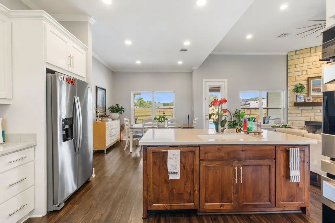
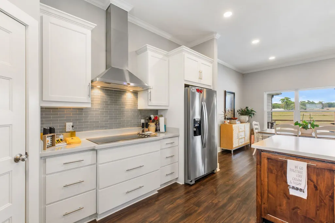
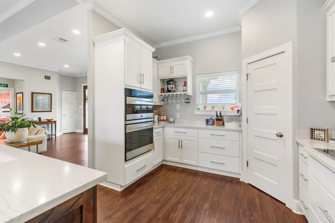
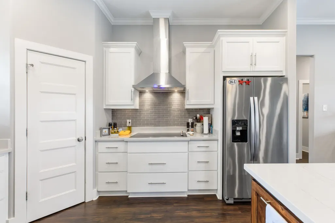
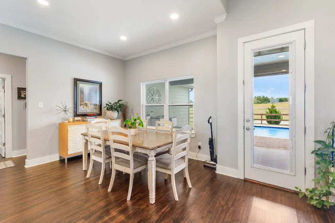
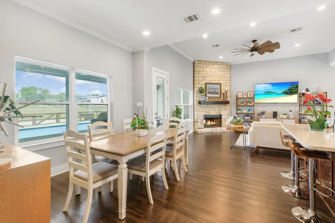
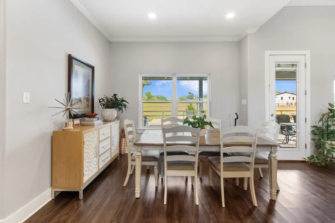
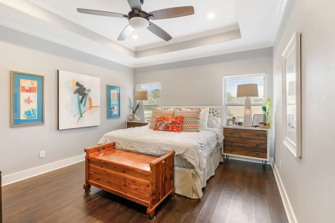
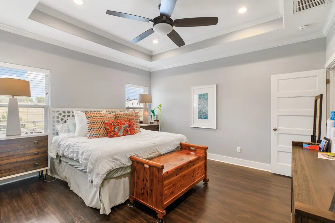
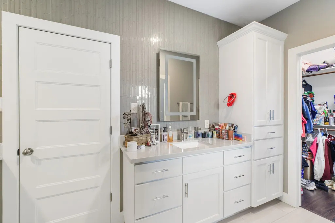
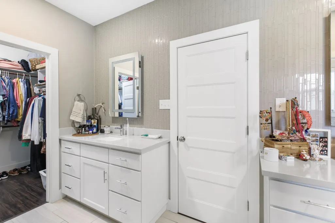
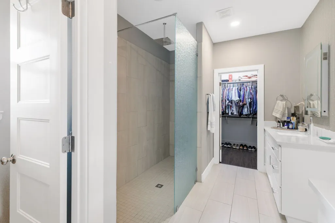
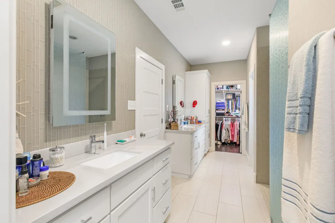
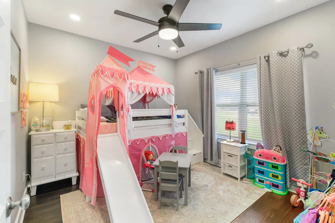
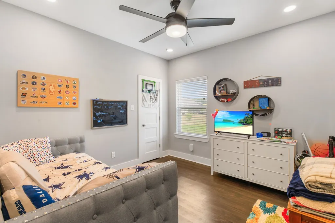
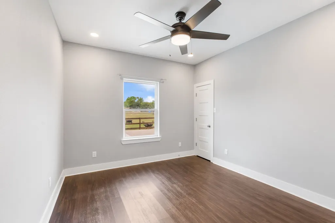
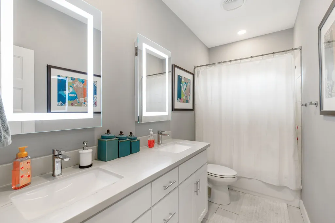
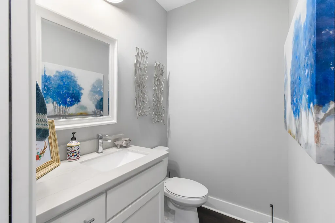
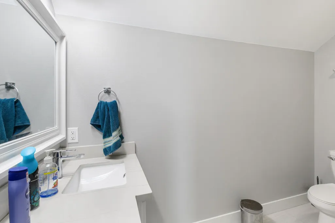
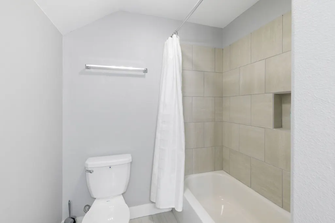
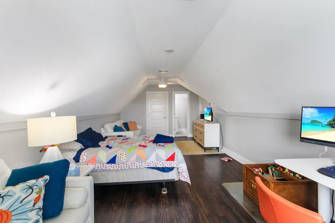
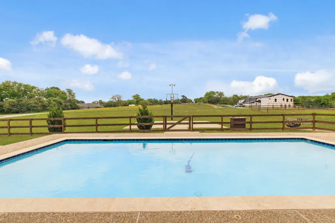
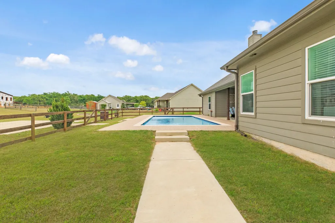

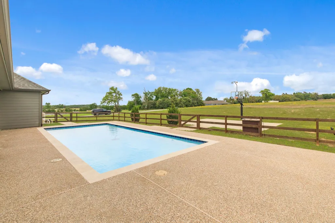
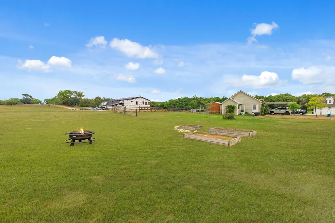
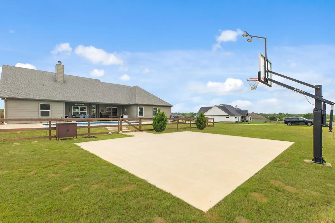
Franklin TX pool home on 1 acre - 4 bed, 3.5 baths, bonus room w/ full bath, large bedrooms, & open-concept living. Built in 2019, this home offers vaulted living room w/ stone fireplace, dining area, & kitchen designed for real daily function w/ large island, built-in oven, walk-in pantry, & generous prep space. Split floor plan gives primary suite added privacy, & oversized walk-in shower, dual vanities, & strong closet game make primary bath stand out. Secondary bedrooms are all well-sized, & upstairs bonus room w/ full bath adds flexible space for game or media room, home office, or guest overflow. Outside, in-ground saltwater pool, covered back patio, fenced pool area, extended concrete area w/ basketball goal for pickup games, 2-car garage, & 1-acre corner lot deliver elbow room buyers want a country home. Located in deed-restricted Hickory Ridge w/ no HOA, this property offers added flexibility without giving up neighborhood consistency, all in highly rated Franklin ISD.
| Elementary School | Middle School | High School |
|---|---|---|
| REYNOLDS ELEMENTARY SCHOOL (FRANKLIN) Elementary School | FRANKLIN MIDDLE SCHOOL Middle School | FRANKLIN HIGH SCHOOL (FRANKLIN) High School |
| Price History | |
|---|---|
| 4/10/2026 | Listed $550,000 |
| 6/5/2026 | 1$545,000 |
| 7/15/2026 | 2$532,500 |
General Features
| Country | US |
|---|---|
| Sewer | Other,Aerobic Septic |
| Heating | Central,Electric,Heat Pump |
| Cooling | Central Air,Electric |
| Roof | Composition |
| Appliances | Dishwasher,Electric Cooktop,Electric Oven,Microwave |
| Garage Spaces | 2 |
| Patio/Porch Features | Covered,Deck,Patio |
| Architectural Style | Other |
| Pool Features | In Ground,Salt Water |
| Security Features | Smoke Detector(s) |
| Construction Materials | Cement Siding,Stone |
| Year Built | 2019 |
| Stories Count | 2 |
| Levels | Two |
| Property Subtype | Detached |
| Tax Year | 2025 |
| County | Robertson |
| New Construction | false |
| Property Type | Residential |
| Attached Garage | true |
| Contingency | Buyer Contingent |
| Energy Efficient | Doors,HVAC,Thermostat,Windows |
| Subdivision Name | A Hickory Ridge Sub |
| Garage Y/N | true |
| Green Indoor Air Quality | Ventilation |
| Total Rooms | 7 |
| Full Baths | 3 |
| Status | Active Under Contract |
| Directions | From Hwy 6 going North: Continue onto Hwy 6 N/TX-6 N/US-190 W. Continue onto US-79 N/S Market St. Slight left to stay on US-79 N. Turn right onto Wheelock St. Turn left onto E Grant St. Continue onto FM2446. Turn right onto McNutt Rd. Turn left onto Mimosa Ln. Turn left onto Azalea Dr. Destination will be on the right. |
| ModificationTimestamp | 2026-09-18T12:03:22.150-00:00 |
| High School | FRANKLIN HIGH SCHOOL (FRANKLIN) |
| City | Franklin |
| Disclosures | Special Addendum |
| High School District | 202 - Franklin |
| MLS Area | 72 |
| Lot Size Units | Square Feet |
| Elementary School | REYNOLDS ELEMENTARY SCHOOL (FRANKLIN) |
| Tax Annual Amount | 9389 |
| Middle/Junior High School | FRANKLIN MIDDLE SCHOOL |
| Lease Considered Y/N | false |
| Virtual Tour | https://storybookviewer.com/128389-150702 |
| Standard Status | Active Under Contract |
| Middle/Junior School District | 202 - Franklin |
| Elementary School District | 202 - Franklin |
| Year Built Source | Public Records |
| PostalCity | Franklin |
| Legal Description | LT 10 BL A HICKORY RIDGE SUBD 1491/764 1 ACRES |
Interior Features
| Interior Amenities | All Bedrooms Down,Breakfast Bar,Crown Molding,Dry Bar,Double Vanity,Entrance Foyer,En Suite Bathroom,Full Bath on Main Level,Granite Counters,High Ceilings,Kitchen Island,Kitchen/Family Room Combo,Main Level Primary,Sitting Area in Primary,Split Bedrooms,Tub Shower,Vanity,Walk-In Pantry,Walk-In Closet(s),Window Treatments,Ceiling Fan(s) |
|---|---|
| Flooring | Concrete,Plank,Tile,Vinyl |
| Total Fireplaces | 1 |
| Fireplace Features | Wood Burning |
| Air Conditioning Y/N | true |
| Heating Y/N | true |
| Window Features | Low-Emissivity Windows,Window Coverings |
| Fireplace Y/N | true |
| Half Baths | 1 |
| BuyerOfficeEmail | sales@bhhscaliber.com |
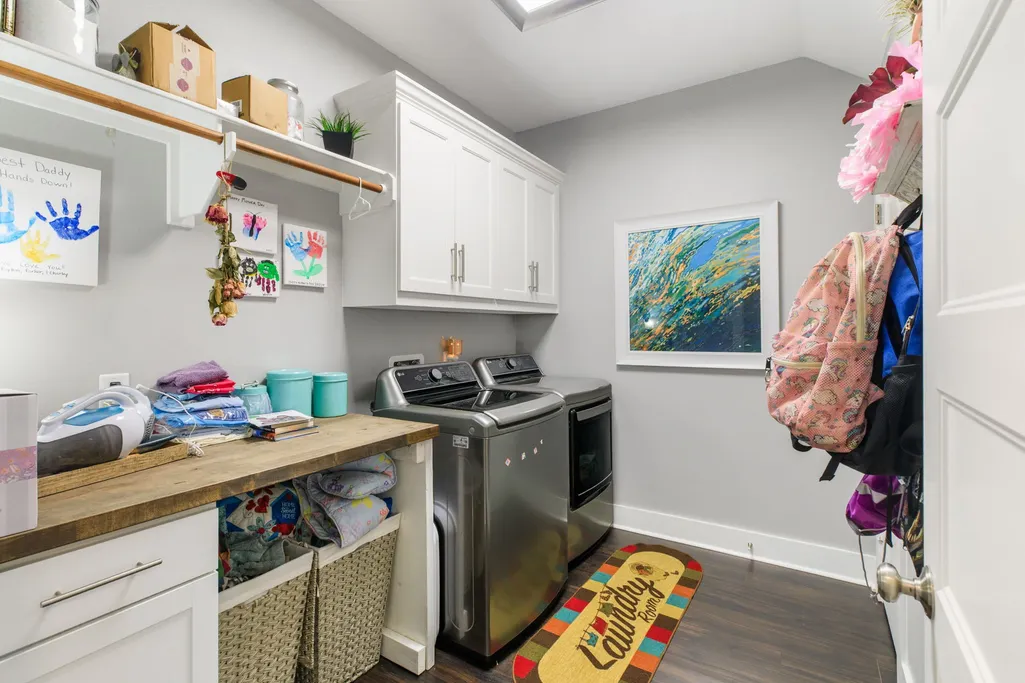
| Laundry Features | Washer Hookup,Electric Dryer Hookup |
| Total Bedrooms | 4 |
| Room Type | Breakfast Room/Nook,Sitting Room |
| LivingAreaSource | Appraiser |
| Total Baths | 4 |
Exterior Features
| Exterior Amenities | Covered Patio,Deck,Fence,Sprinkler/Irrigation,Patio |
|---|---|
| Fencing | Back Yard |
| Parking Features | Attached,Driveway,Garage,Garage Door Opener |
| Lot Features | Corner Lot,Subdivision |
| Water Source | Other |
| Lot Size Area | 43560 |
| Foundation Details | Slab |
| Building Area Total | 2714 |
| Lot Size Acres | 1 |
| Road Surface Type | Concrete |
| Lot Size Source | Appraiser |
| Door Features | Insulated Doors |
| Private Pool | true |
Amenities
- Foreclosure
- Views
- Short Sale
- New Construction
- Adult 55+
- Lease To Own
- No HOA Fees
- Furnished
- Primary On Main
- Air Conditioning
- Seller Finance
- Green
- Fixer Upper
- Horse
- Golf
- Fireplace
- Deck
- Garage
- Basement
- Pool
Property vs Single Family Average in 77856
Price
Taxes
Year Built
 The information being provided by Houston Association of REALTORS, Inc. is for the consumer's personal, non-commercial use and may not be used for any purpose other than to identify prospective properties consumers may be interested in purchasing. Any information relating to real estate for sale referenced on this web site comes from the Internet Data Exchange (IDX) program of the Houston Association of REALTORS, Inc. This web site may reference real estate listing(s) held by a brokerage firm other
 © 2026 Bryan College Station Regional Association of Realtors. All rights reserved. Information deemed to be reliable but not guaranteed. The data relating to real estate for sale on this website comes in part from the Broker Reciprocitysm Program. Real estate listings held by brokerage firms other than NextHome Realty Solutions BCS are marked with the BR logo and detailed information about them includes the name of the listing brokers. Listing broker has attempted to offer accurate data, but
