













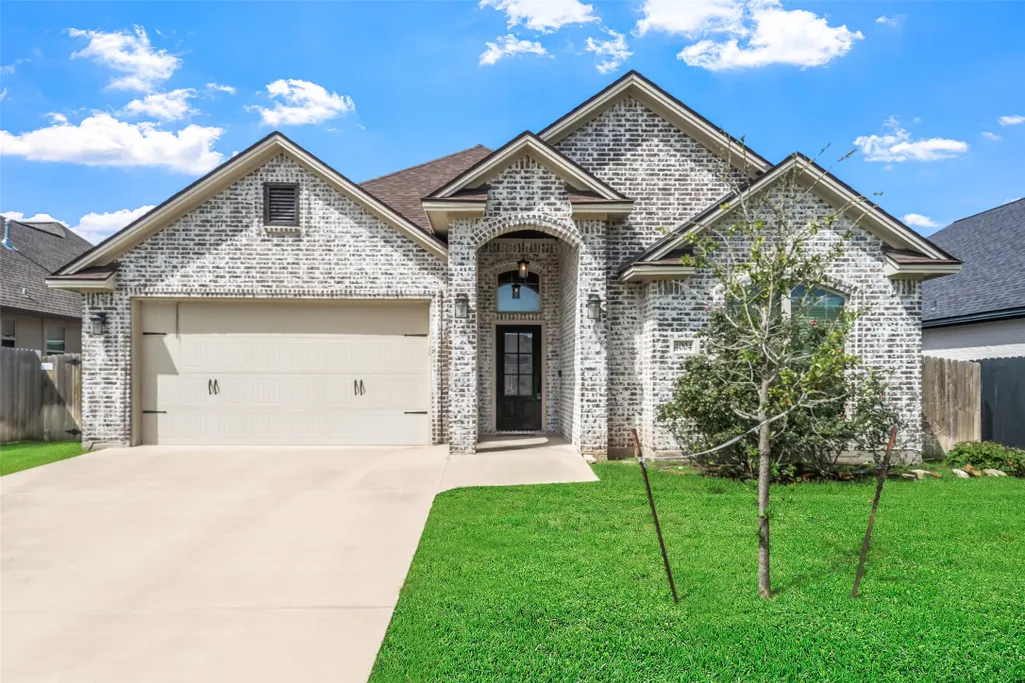
Address
4004 Eskew Drive, College Station, TX
Price
$ 389,000
Property Attributes
- MLS#16208128
- TypeSingle Family
- Listing Status Active
- CountyBrazos
- CityCollege Station
- Area61
- NeighborhoodBrewster Pointe Ph 1
- Zip77845
- Style
- Year Built2019
- Taxes$ 8686
- Price$ 389,000
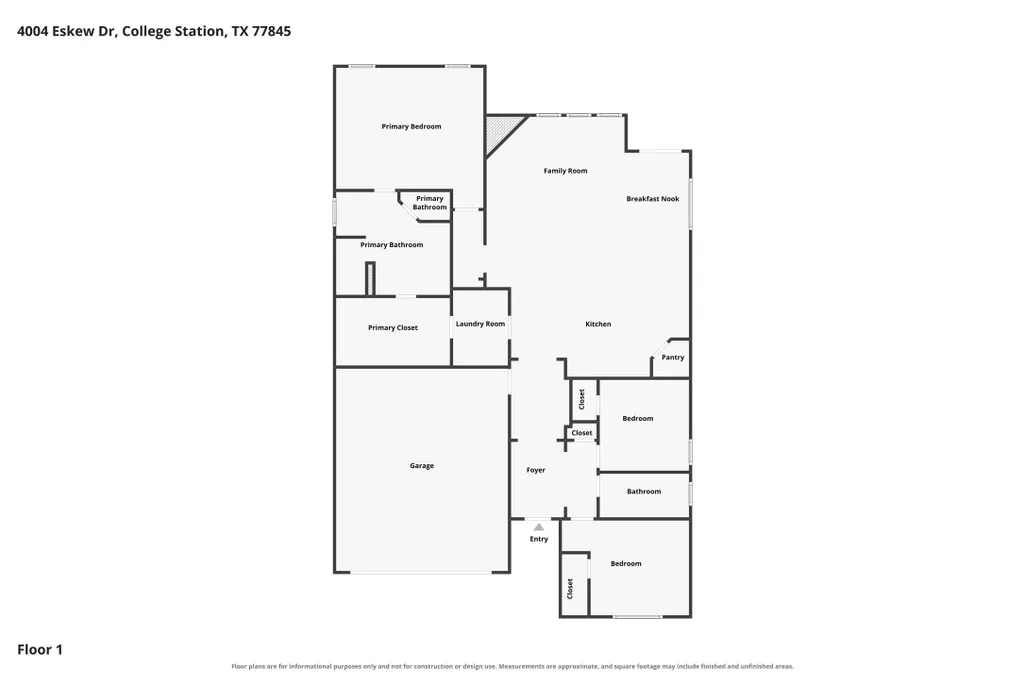
- Bedrooms3
- Full Bathrooms2
- Half Bathrooms0
- Sqr Footage1947
- Lot Size0.1646 Acres
Data Source:
Houston Association of REALTORS® (HAR)
Property Description
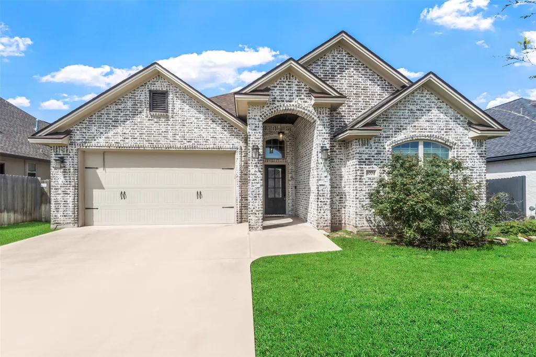
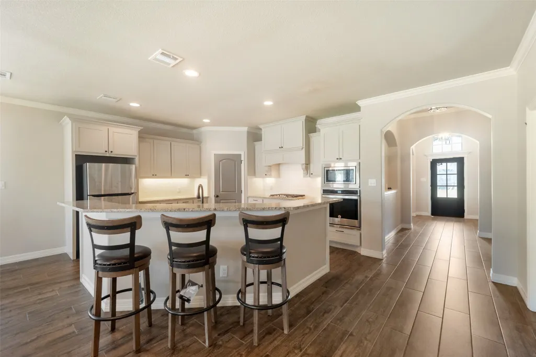
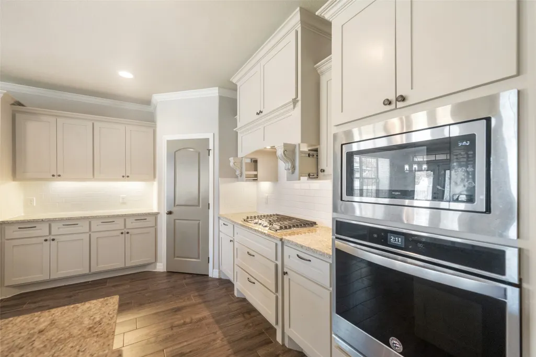
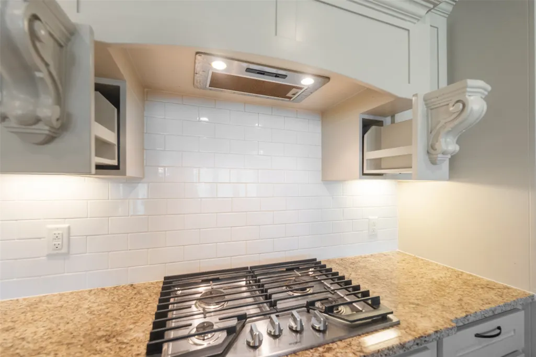
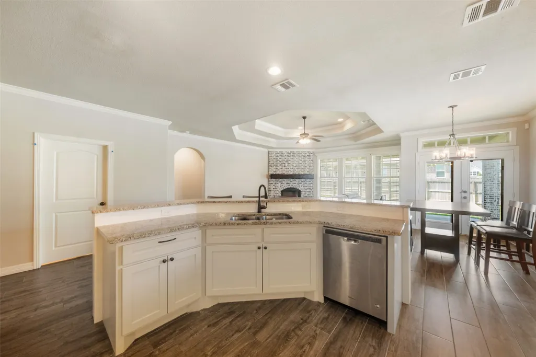
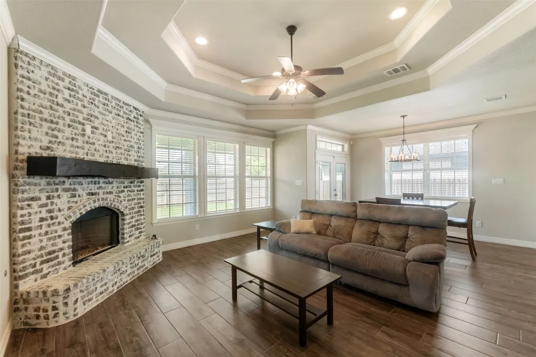
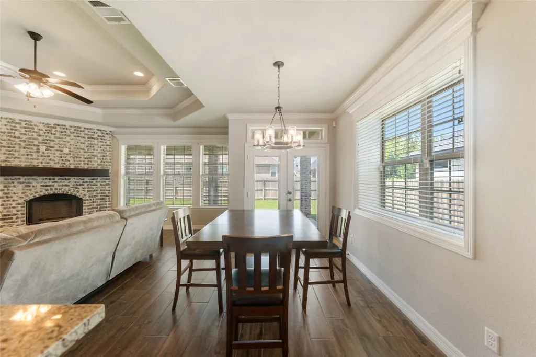
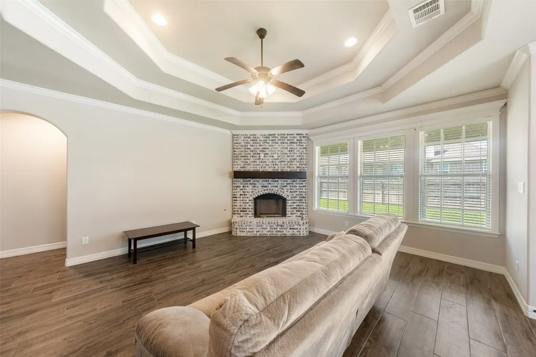
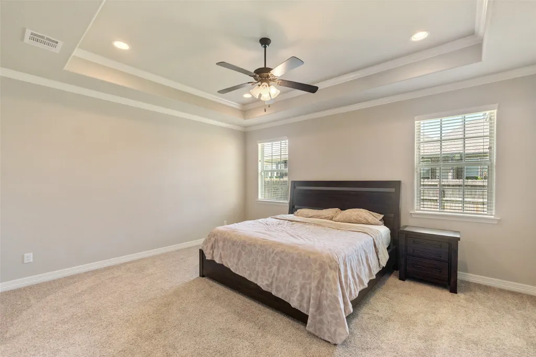
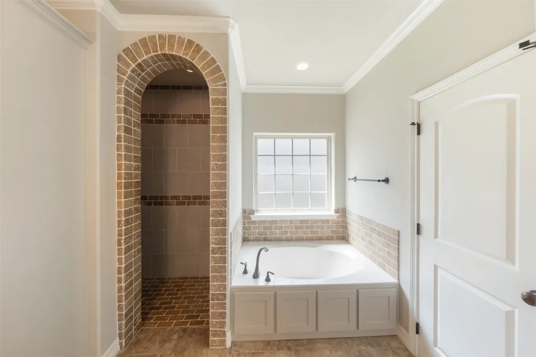
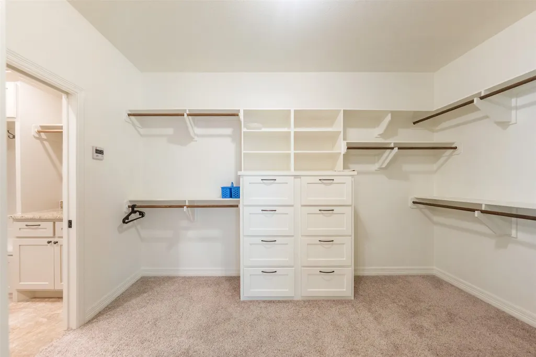
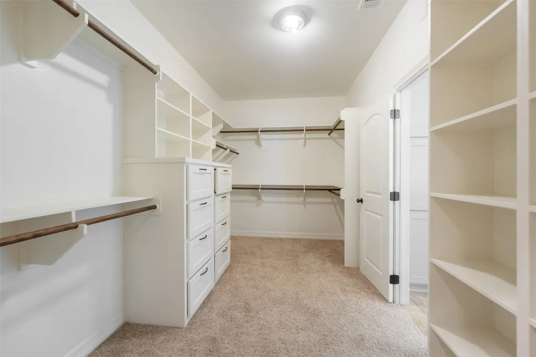
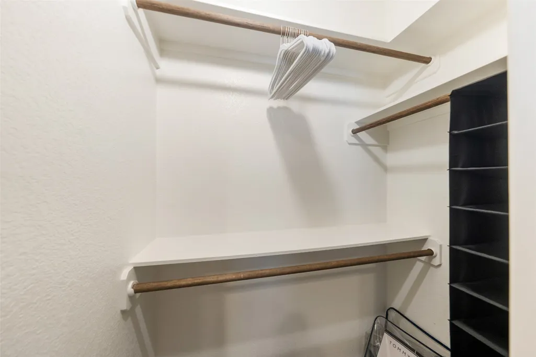
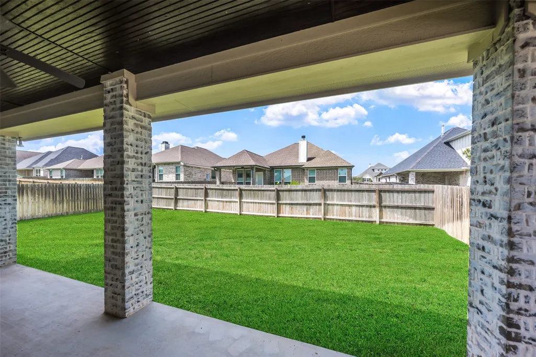
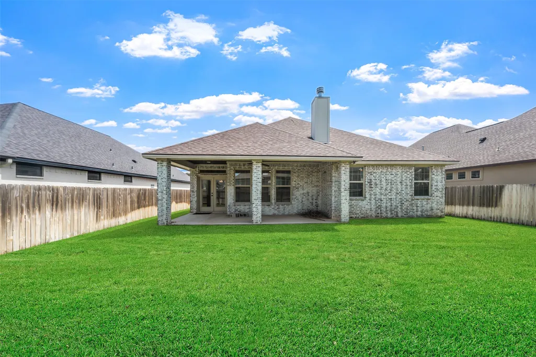
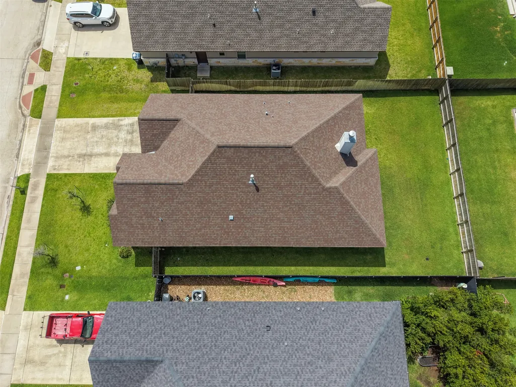
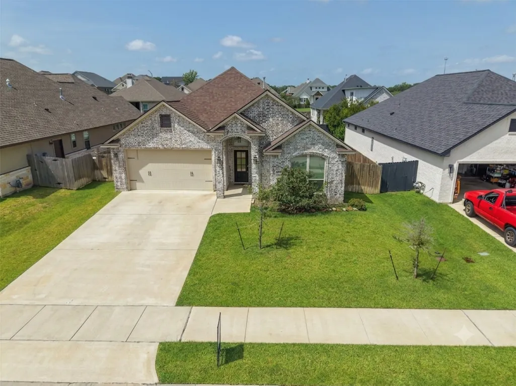
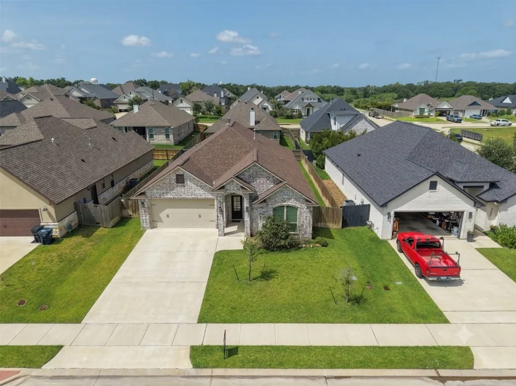
Built by respected local builder Heath Townsend Homes, this beautifully maintained custom home showcases quality craftsmanship throughout. Features include soaring ceilings with tray ceiling details, crown molding throughout, wood-look tile in the main living areas, and carpeted bedrooms. The custom kitchen offers built-in cabinetry with hidden spice racks above the cooktop. The spacious primary suite features a walk-in tile and brick shower with no glass to clean. Energy-efficient features include LP TechShield® radiant barrier roof decking, double-pane windows, and upgrades designed to help keep utility costs low. Enjoy the covered patio with a wood ceiling and ceiling fan. A mudroom connects the laundry room to the primary closet. Additional highlights include a tankless water heater, plus the stainless steel refrigerator, washer, and dryer stays. Just 10 minutes from Texas A&M University, this home offers an ideal location for owner-occupants or convenient off-campus living.
| Elementary School | Middle School | High School |
|---|---|---|
| SPRING CREEK ELEMENTARY SCHOOL (College Station) Elementary School | WELLBORN MIDDLE SCHOOL Middle School | COLLEGE STATION HIGH SCHOOL High School |
| Price History | |
|---|---|
| 6/30/2026 | Listed $389,000 |
General Features
| Country | US |
|---|---|
| Sewer | Public Sewer |
| Heating | Central,Electric |
| Cooling | Central Air,Gas |
| Roof | Composition |
| Appliances | Dishwasher,Electric Oven,Gas Cooktop,Disposal,Microwave,Dryer,Refrigerator,Tankless Water Heater,Washer |
| HOA Fee | 1350 |
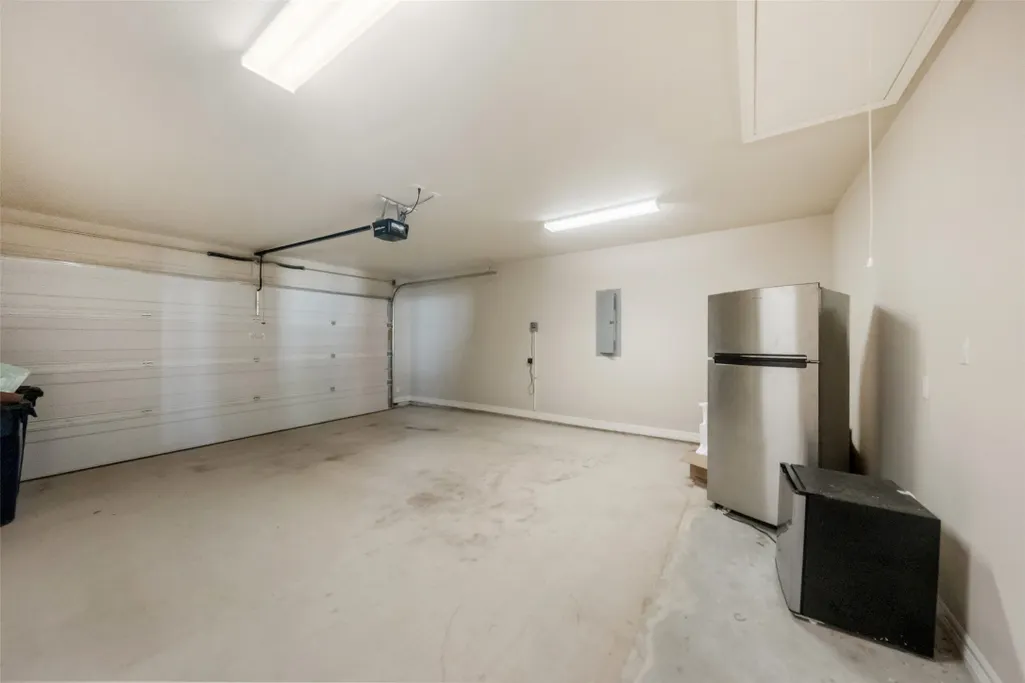
| Garage Spaces | 2 |
| Patio/Porch Features | Covered,Deck,Patio |
| Architectural Style | Traditional |
| Security Features | Security System Owned,Smoke Detector(s) |
| Construction Materials | Brick,Cement Siding |
| Year Built | 2019 |
| Stories Count | 1 |
| Levels | One |
| Property Subtype | Detached |
| Tax Year | 2025 |
| Ownership | Full Ownership |
| Assoc Fee Paid Per | Annually |
| County | Brazos |
| New Construction | false |
| Property Type | Residential |
| HOA | true |
| Attached Garage | true |
| Energy Efficient | Radiant Attic Barrier,Doors,HVAC,Insulation,Lighting,Thermostat,Water Heater,Windows |
| Subdivision Name | Brewster Pointe Ph 1 |
| Garage Y/N | true |
| Green Indoor Air Quality | Ventilation |
| Total Rooms | 9 |
| Full Baths | 2 |
| Status | Active |
| Directions | From Highway 6, take the William D. Fitch Parkway exit. If traveling south, turn right; if traveling north, turn left onto William D. Fitch Parkway. Continue approximately 1.2 miles, then turn left onto Barron Cut-Off Road. Travel about 0.7 miles and turn left onto Eskew Drive. Continue to 4004 Eskew Drive, which will be on the left. |
| ModificationTimestamp | 2026-09-21T18:42:53.783-00:00 |
| High School | COLLEGE STATION HIGH SCHOOL |
| City | College Station |
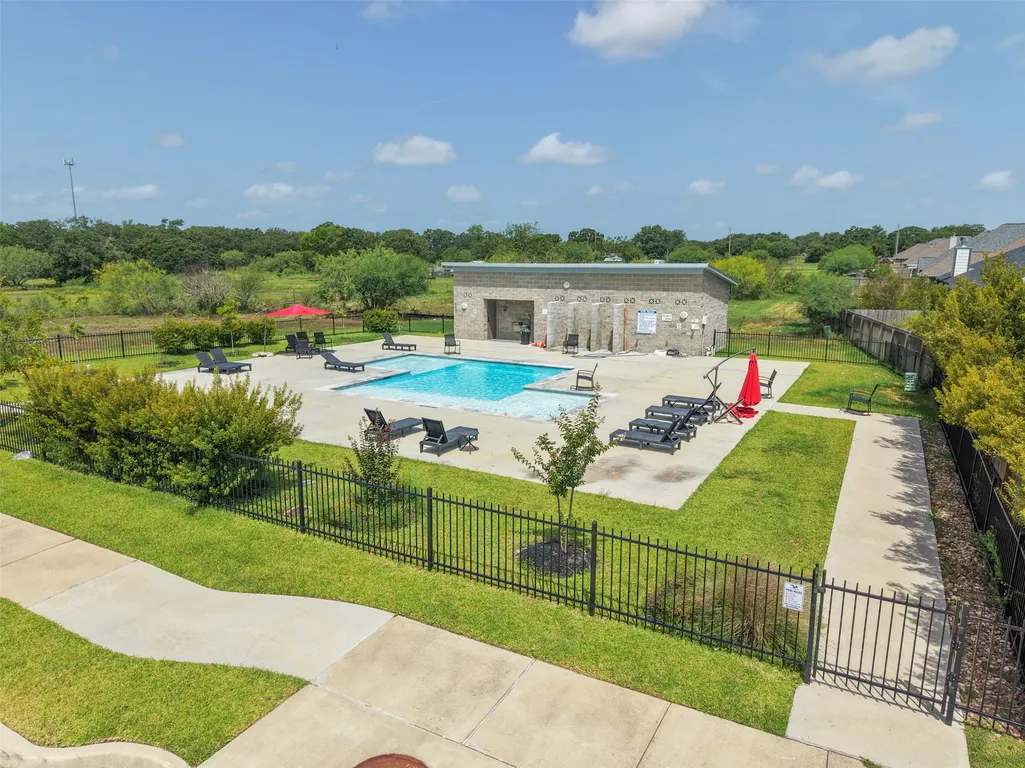
| Association Name | Brewster Pointe HOA |
| High School District | 153 - College Station |
| MLS Area | 61 |
| Lot Size Units | Square Feet |
| Elementary School | SPRING CREEK ELEMENTARY SCHOOL (College Station) |
| Tax Annual Amount | 8686 |
| Middle/Junior High School | WELLBORN MIDDLE SCHOOL |
| Lease Considered Y/N | false |
| Virtual Tour | https://www.zillow.com/view-imx/cd4ad6b4-e449-46ef-a8aa-320cb86155b0?setAttribution=mls&wl=true&initialViewType=pano&utm_source=dashboard |
| Standard Status | Active |
| Occupancy Type | Vacant |
| Middle/Junior School District | 153 - College Station |
| Elementary School District | 153 - College Station |
| Year Built Source | Owner |
| PostalCity | College Station |
| Legal Description | BREWSTER POINTE PH 1, BLOCK 4, LOT 2 |
Interior Features
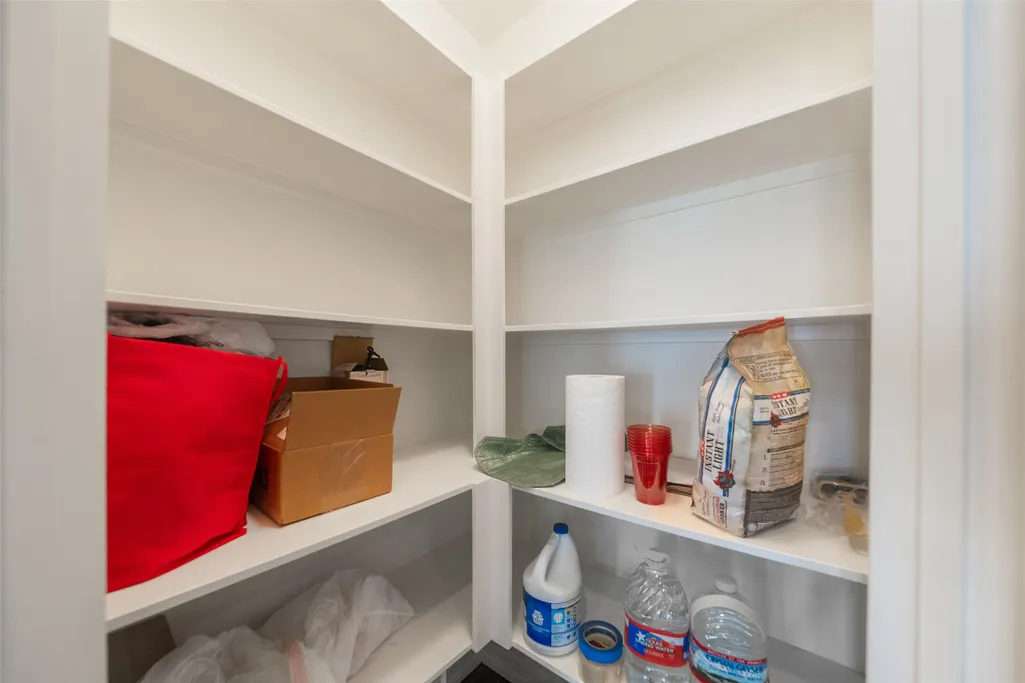
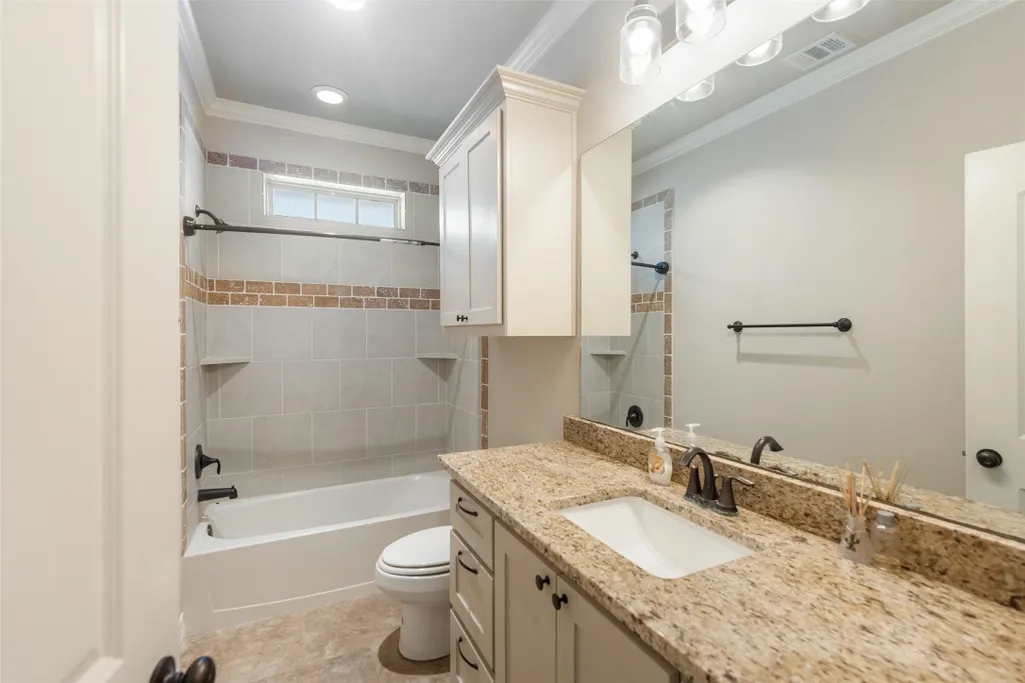
| Interior Amenities | All Bedrooms Down,Breakfast Bar,Crown Molding,Double Vanity,Entrance Foyer,En Suite Bathroom,Granite Counters,High Ceilings,Kitchen/Family Room Combo,Main Level Primary,Pots & Pan Drawers,Pantry,Self-closing Cabinet Doors,Split Bedrooms,Self-closing Drawers,Soaking Tub,Separate Shower,Tub Shower,Walk-In Pantry,Walk-In Closet(s),Ceiling Fan(s) |
|---|---|
| Flooring | Carpet,Tile |
| Total Fireplaces | 1 |
| Fireplace Features | Gas,Gas Log,Wood Burning |
| Air Conditioning Y/N | true |
| Heating Y/N | true |
| Window Features | Low-Emissivity Windows |
| Fireplace Y/N | true |
| Laundry Features | Washer Hookup,Electric Dryer Hookup,Gas Dryer Hookup |
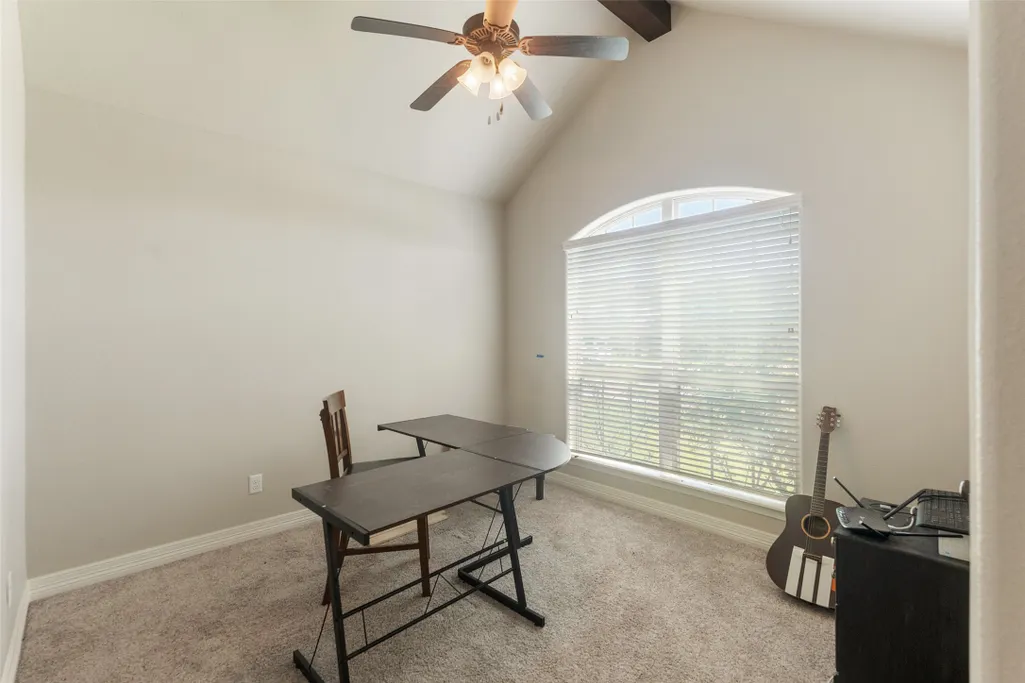
| Total Bedrooms | 3 |
| Room Type | Family Room,Kitchen,Living Room,Utility Room |
| LivingAreaSource | Builder |
| Total Baths | 2 |
| Bedrooms Possible | 3 |
Exterior Features
| Exterior Amenities | Covered Patio,Deck,Fully Fenced,Fence,Sprinkler/Irrigation,Patio,Private Yard |
|---|---|
| Fencing | Back Yard |
| Parking Features | Attached,Driveway,Garage,Garage Door Opener |
| Lot Features | Subdivision |
| Water Source | Public |
| Lot Size Area | 7170 |
| Foundation Details | Slab |
| Building Area Total | 1947 |
| Lot Size Acres | 0.1646 |
| Road Surface Type | Concrete |
| Lot Size Source | Appraiser |
| Door Features | Insulated Doors |
| Private Pool | false |
Amenities
- Foreclosure
- Views
- Short Sale
- New Construction
- Adult 55+
- Lease To Own
- No HOA Fees
- Furnished
- Primary On Main
- Air Conditioning
- Seller Finance
- Green
- Fixer Upper
- Horse
- Golf
- Fireplace
- Deck
- Garage
- Basement
- Pool
Property vs Single Family Average in 77845
Price
Taxes
Year Built
 The information being provided by Houston Association of REALTORS, Inc. is for the consumer's personal, non-commercial use and may not be used for any purpose other than to identify prospective properties consumers may be interested in purchasing. Any information relating to real estate for sale referenced on this web site comes from the Internet Data Exchange (IDX) program of the Houston Association of REALTORS, Inc. This web site may reference real estate listing(s) held by a brokerage firm other
 © 2026 Bryan College Station Regional Association of Realtors. All rights reserved. Information deemed to be reliable but not guaranteed. The data relating to real estate for sale on this website comes in part from the Broker Reciprocitysm Program. Real estate listings held by brokerage firms other than NextHome Realty Solutions BCS are marked with the BR logo and detailed information about them includes the name of the listing brokers. Listing broker has attempted to offer accurate data, but
